










Address
23 Sunrise Mesa Circle, Canon City, CO
Price
$ 1,690,000
Property Attributes
- MLS#5995117
- TypeSingle Family
- Listing Status Active
- CountyFREMONT
- CityCanon City
- AreaCanon City
- NeighborhoodSunrise Mesa
- Zip81212
- StyleSingle Family
- Year Built1996
- Taxes$ 8107
- Price$ 1,690,000
- Bedrooms3
- Full Bathrooms3
- Half Bathrooms1
- Sqr Footage5373
- Lot Size1.14 Acres
Data Source:
Royal Gorge MLS (RGMLS)
Property Description
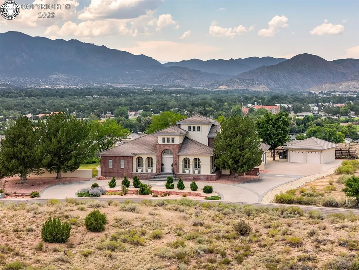
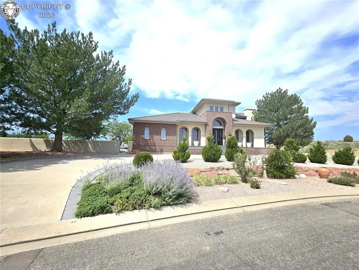
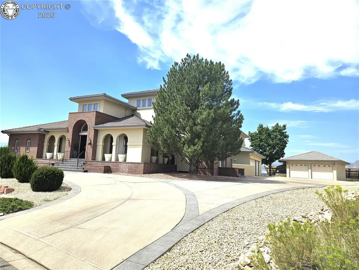
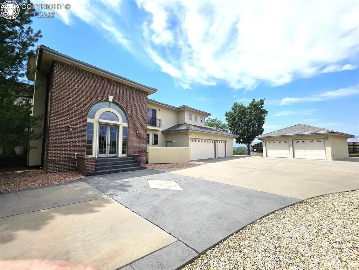
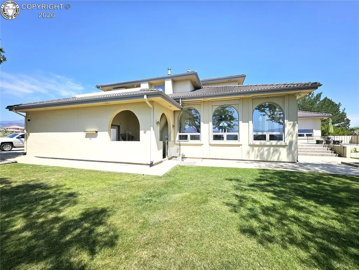
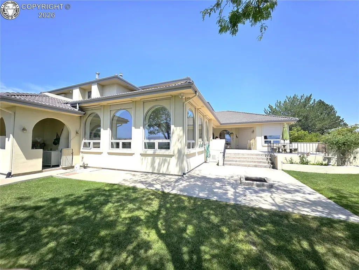
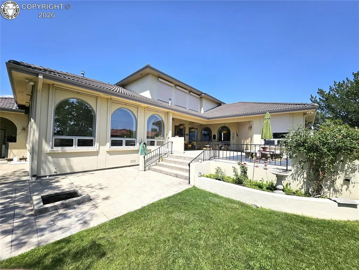
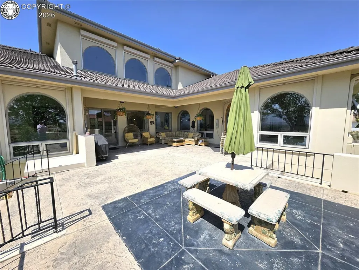
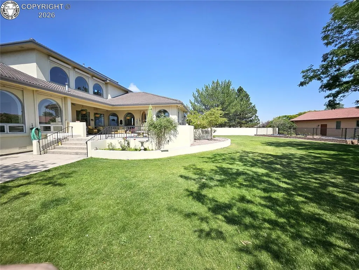
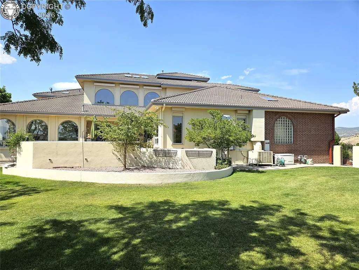
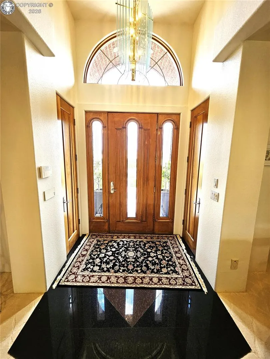
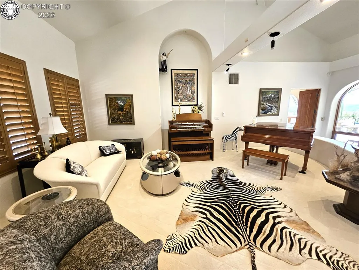
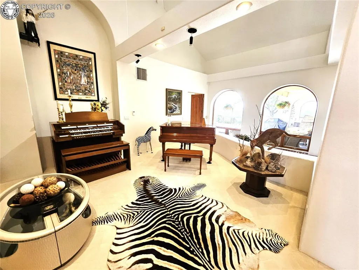
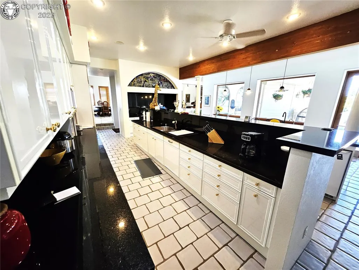
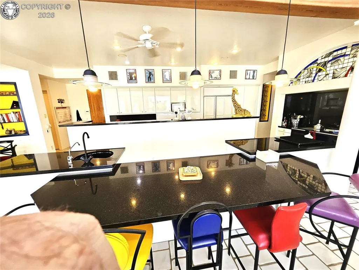
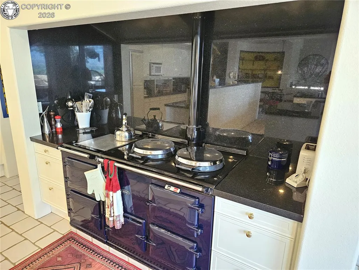
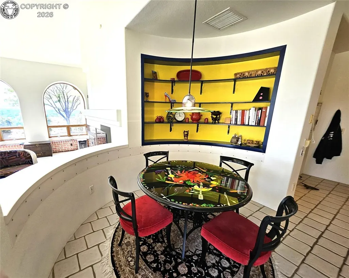
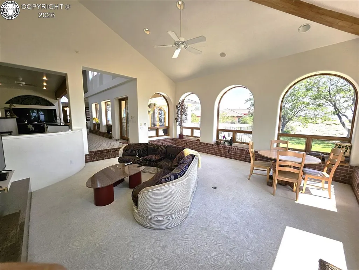
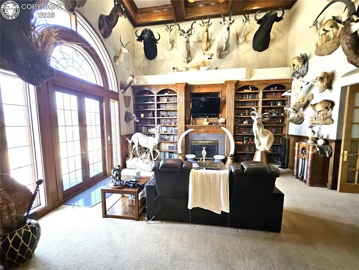
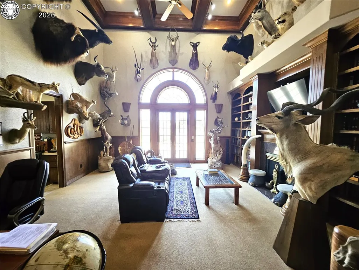
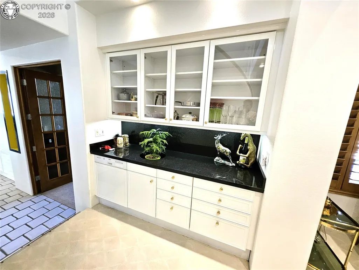
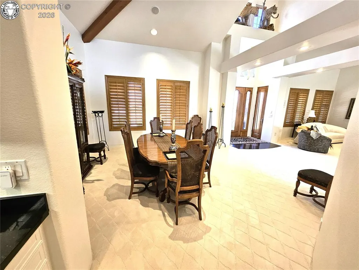
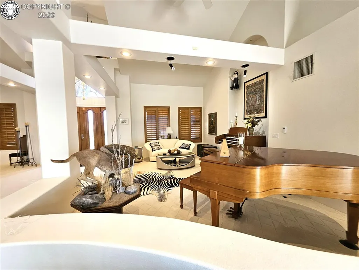
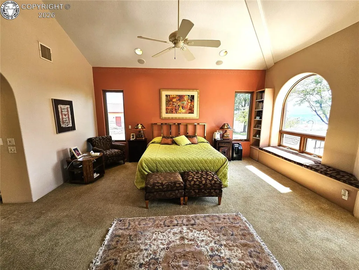
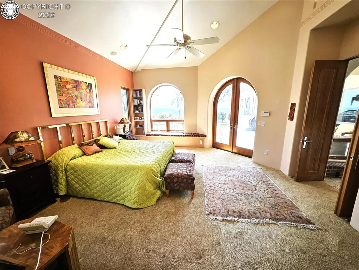
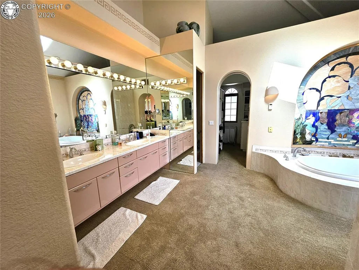
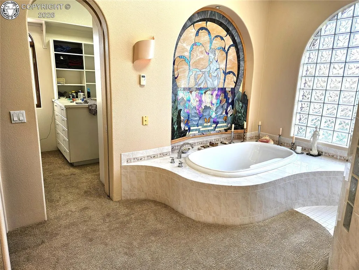
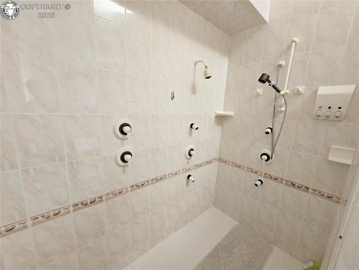
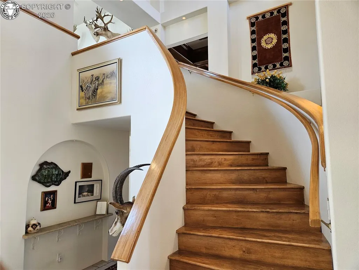
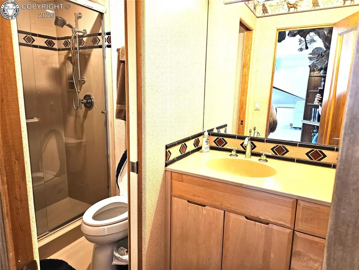
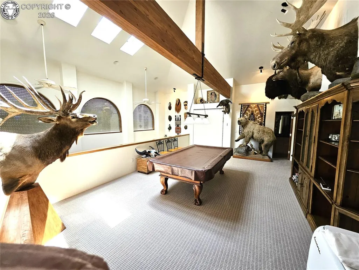
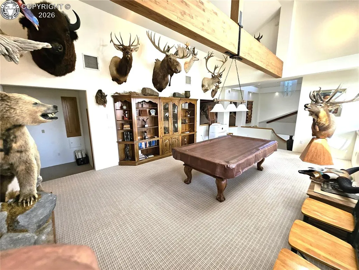
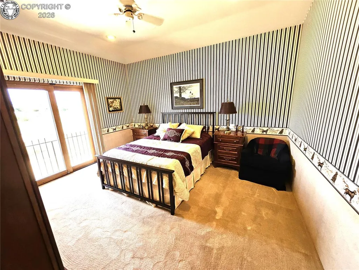
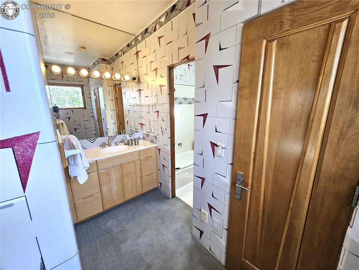
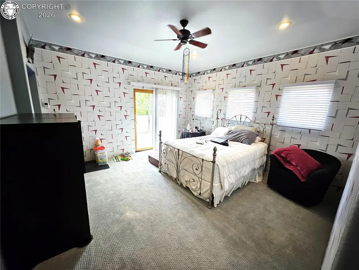
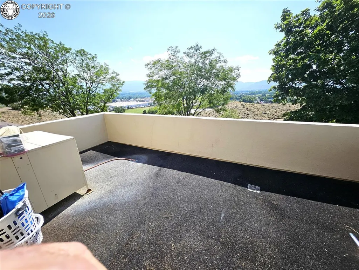
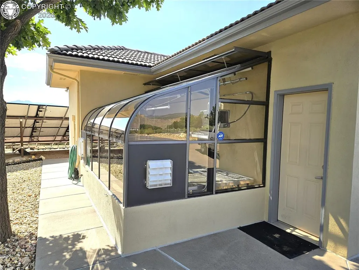
Perched on over an acre overlooking Canon City, this exceptional custom executive home offers an impressive combination of space, craftsmanship, and stunning views. The unique 1½-story design features approximately 5,373 square feet of living space, with 3 bedrooms and 4 bathrooms, providing plenty of room for comfortable living and entertaining. The thoughtfully designed interior showcases spacious living areas, quality construction, and an executive-style layout that takes full advantage of the property's elevated setting and panoramic views. Large windows bring the surrounding landscape indoors while creating a bright and inviting atmosphere.The central theme in the home is the kitchen that a gourmet chef will thoroughly enjoy. This is the dream home to entertain in too. The property also offers outstanding garage and workspace options, including an attached garage plus an oversized detached 2-car garage. The detached garage provides additional room for vehicles, or a workshop and includes a greenhouse for gardening enthusiasts. Set on more than an acre, this distinctive property provides privacy, expansive views, and the space to enjoy the best of Colorado living while remaining convenient to Canon City. A rare opportunity to own a substantial custom home with exceptional amenities, versatile outbuildings, and a commanding view of the area.
| Elementary School |
|---|
| Harrison K-8 Elementary School |
| Price History | |
|---|---|
| 8/12/2026 | Listed $1,690,000 |
General Features
| Living Area | 5373.0 |
|---|---|
| Sewer | Sewer |
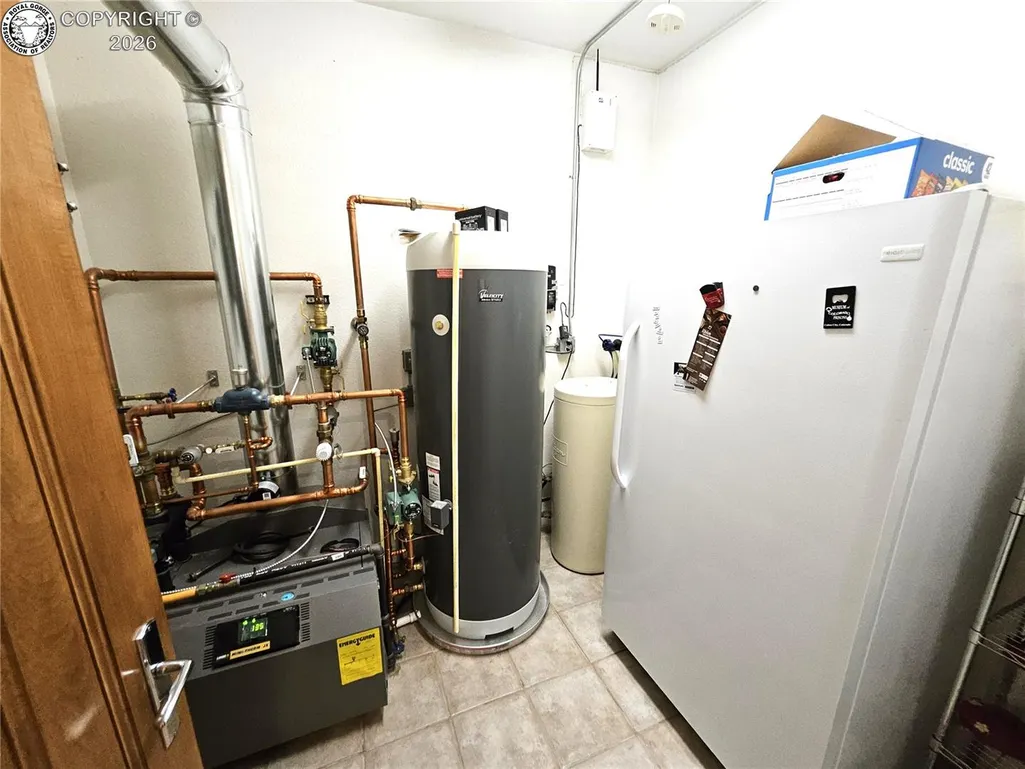
| Heating | Hot Water |
| Cooling | Central Air |
| Utilities | Cable Connected,Electricity Connected,Generator,Natural Gas Connected,Solar,Telephone |
| Possession | Close Plus 7 Days |
| Roof | Tile |
| Appliances | Dishwasher,Disposal,Double Oven,Gas in Kitchen,Microwave Oven,Oven,Range,Refrigerator,Trash Compactor |
| Zoning | PUD |
| HOA Fee | 360.0 |
| Association Fee Includes | Covenant Enforcement,Snow Removal,Other |
| Patio/Porch Features | Concrete |
| Year Built | 1996 |
| Miscellaneous | Auto Sprinkler System,Breakfast Area - Kitchen,Breakfast Bar,Central Vacuum,Dining Room Separate,High Speed Internet Avail.,HOA Required $,Kitchen Pantry,RV Parking,Security System,Water Purifier,Wet |
| Property Subtype | Single Family |
| Tax Year | 2026 |
| Parcel Number | 99504201 |
| Community Features | Gated Community |
| Assoc Fee Paid Per | Semi-Annual |
| County | Fremont |
| Property Type | Residential |
| HOA | Yes |
| Other Structures | Greenhouse |
| Full Baths | 2 |
| Status | Active |
| Directions | From Highway 50 and Dozier (Walmart),travel north. Prior to the curve left,turn right on Van Loo Road. Van Loo Road turns into Sunrise Mesa Road. After entering through the subdivision gate,the home |
| City | Canon City |
| Association Name | Sunrise Mesa Master Assoc. |
| Lot Size Units | Acres |
| Lot Size Square Feet | 49658.4 |
| Elementary School | Harrison K-8 |
| Property Attached Y/N | No |
| Tax Annual Amount | 8107.96 |
| Lot Description | 360-degree View,City View,Hillside,Level,Mountain View |
| MLS Area Minor | Sunrise Mesa |
| Additional Parcels Y/N | No |
| Virtual Tour | https://track.pstmrk.it/3s/yellow-drone-media-llc.aryeo.com%2Fsites%2Frqlzlglv%2Funbranded/cUpU/-V-HAQ/AQ/9370eddd-ac19-44f5-9785-44770f4b07d5/3/I0gx6AXZ1U |
| Assessments Y/N | No |
| Structure Type | Frame |
| Standard Status | Active |
| Occupancy Type | Owner |
Interior Features
| Interior Amenities | 5-Pc Bath,9Ft + Ceilings,French Doors,Great Room,Vaulted Ceilings,See Prop Desc Remarks |
|---|---|
| Basement | Crawl Space |
| Flooring | Carpet,Ceramic Tile |
| Fireplace Features | Built-In |
| LPSqft | 314.54 |
| Entry | Natural Stone |
| Window Features | Double Pane,Low E Windows,Aluminum,Wood |
| Above Grade Finished Area | 5373.0 |
| Half Baths | 1 |
| 3/4 Baths | 1 |
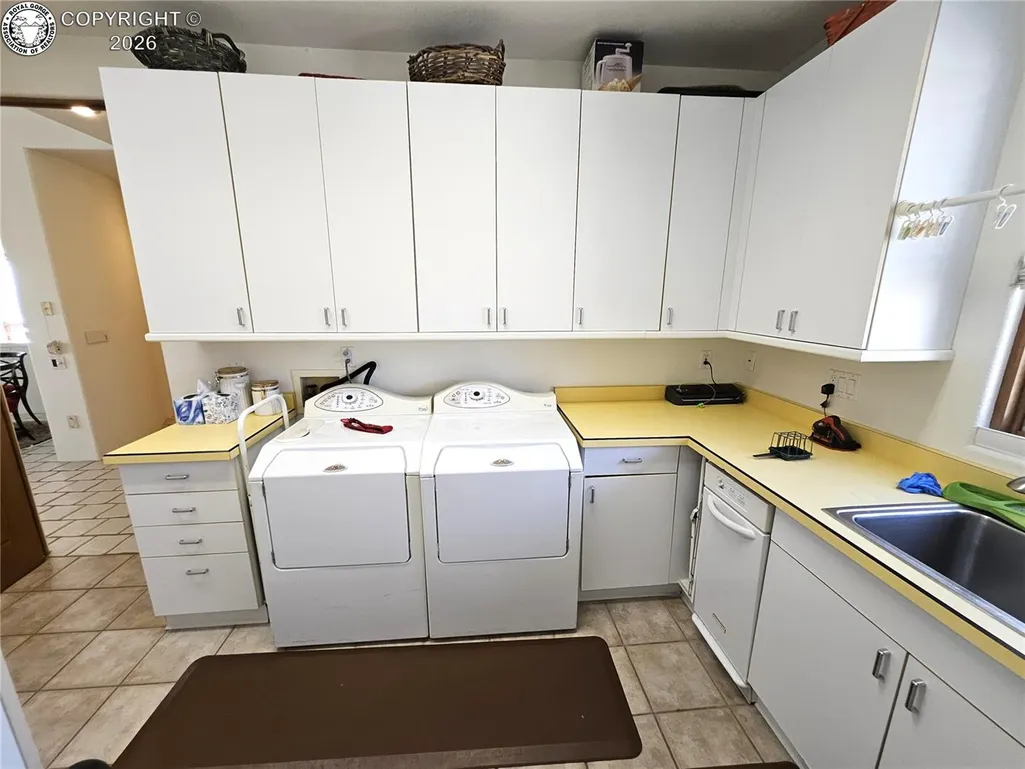
| Laundry Features | Electric Hook-up,Main |
| Total Bedrooms | 3 |
| LivingAreaSource | Assessor Records |
| Total Baths | 4 |
Exterior Features
| Siding | Brick,Stucco |
|---|---|
| Water Source | Municipal |
| Total Parking | 5.0 |
| Landscaped | All |
| Garage Type | Attached,Detached |
| Lot Location | Near Fire Station,Near Hospital,Near Schools,Near Shopping Center |
| Lot Size | 1.14 |
| Building Area Total | 5373.0 |
| Lot Size Acres | 1.14 |
| Sprinklers Y/N | No |
| Road Frontage Type | Private Road |
Amenities
- Foreclosure
- Views
- Short Sale
- New Construction
- Adult 55+
- Lease To Own
- No HOA Fees
- Furnished
- Primary On Main
- Air Conditioning
- Seller Finance
- Green
- Fixer Upper
- Horse
- Golf
- Fireplace
- Deck
- Garage
- Basement
- Pool
Property vs Single Family Average in 81212
Price
Taxes
Year Built
Visits
 The real estate listing information and related content displayed on this site is provided exclusively for consumers’ personal, non-commercial use and may not be used for any purpose other than to identify prospective properties consumers may be interested in purchasing. This information and related content is deemed reliable but is not guaranteed accurate by elevateMLS.
 Pueblo Association of REALTORS®, Inc. All information deemed reliable but not guaranteed. All properties are subject to prior sale, change or withdrawal. Neither listing broker(s) or information provider(s) shall be responsible for any typographical errors, misinformation, misprints and shall be held totally harmless. Listing(s) information is provided for consumer's personal, non-commercial use and may not be used for any purpose other than to identify prospective properties consumers may be
 Information should be deemed reliable but not guaranteed, all representations are approximate, and individual verification is recommended. Copyright ©2026 All rights reserved.
