















Address
14 Sunrise Mesa Circle, Canon City, CO
Price
$ 519,900
Property Attributes
- MLS#4492417
- TypeSingle Family
- Listing Status Active
- CountyFREMONT
- CityCanon City
- AreaCanon City
- NeighborhoodSunrise Mesa
- Zip81212
- StyleSingle Family
- Year Built2026
- Taxes$ 2715
- Price$ 519,900
- Bedrooms4
- Full Bathrooms2
- Half Bathrooms0
- Sqr Footage2112
- Lot Size0.37 Acres
Data Source:
Royal Gorge MLS (RGMLS)
Property Description
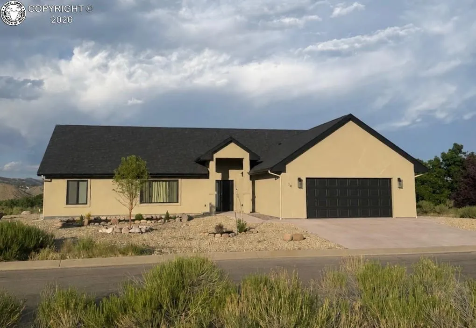
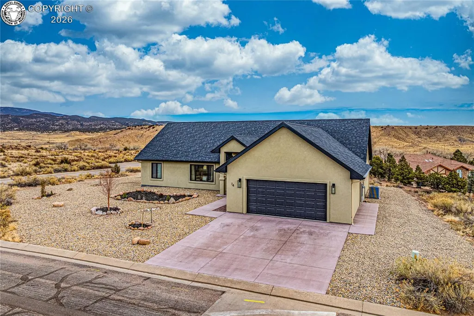
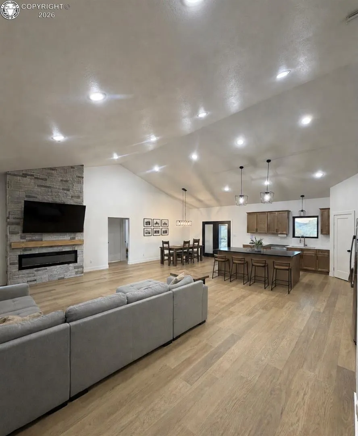
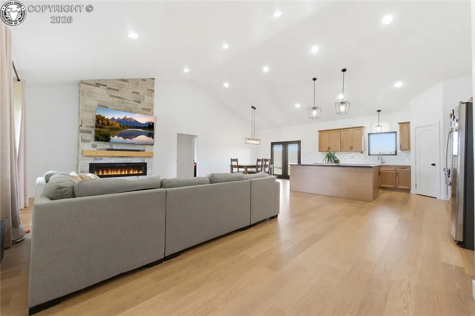
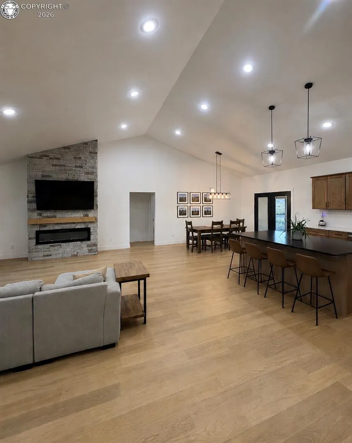
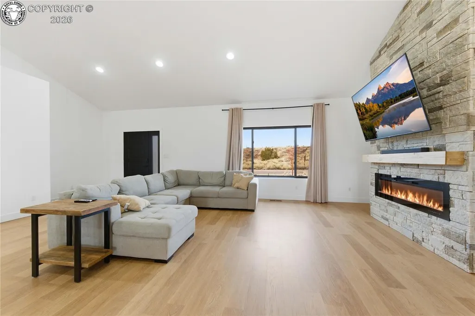
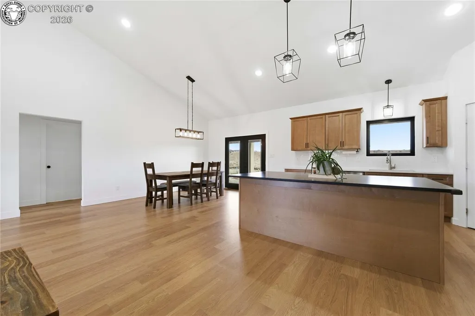
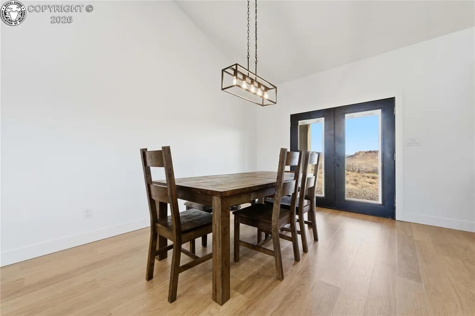
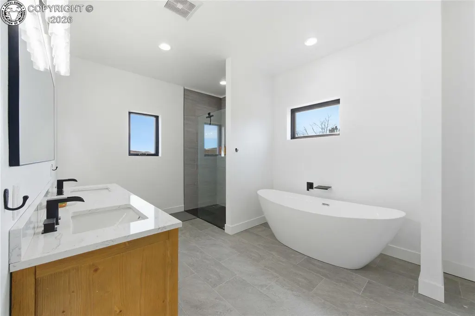
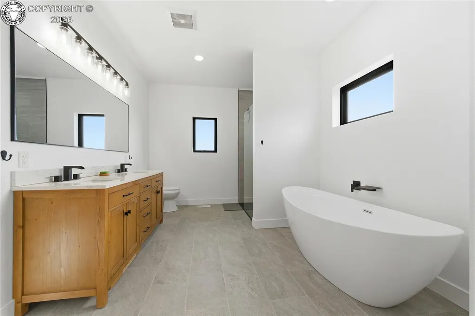
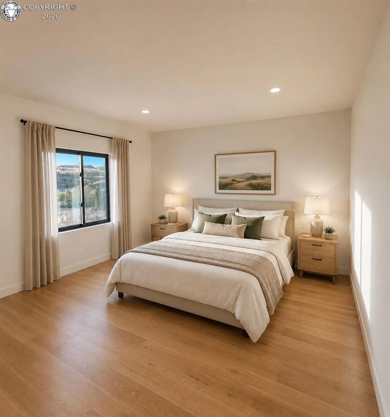
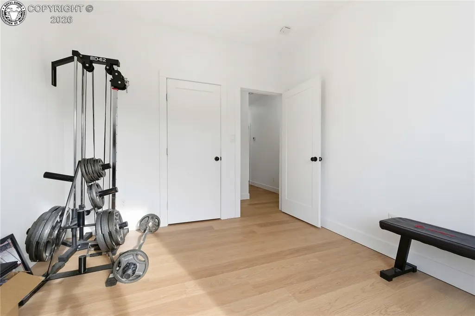
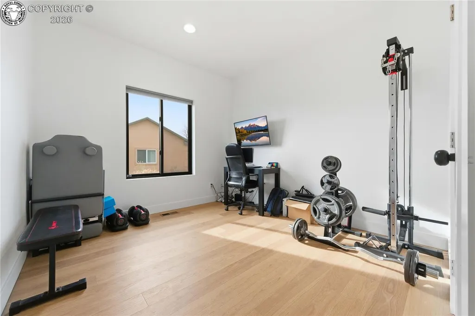
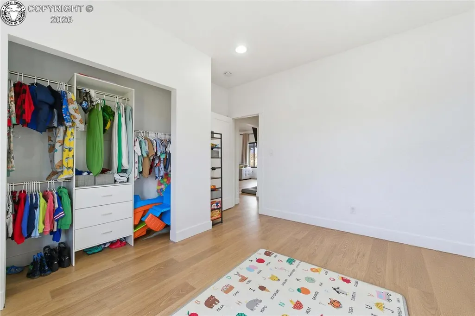
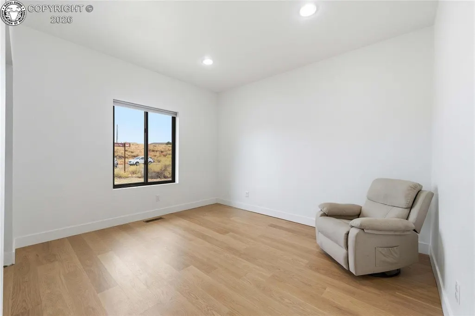
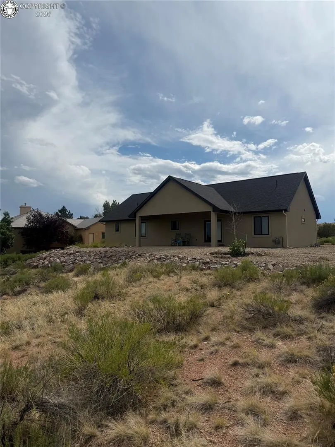
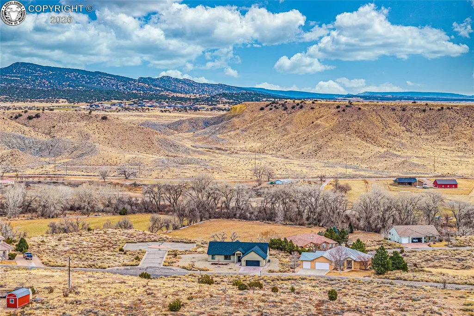
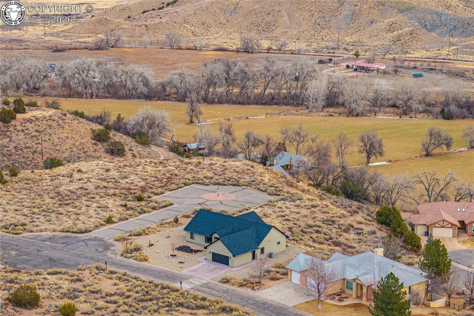
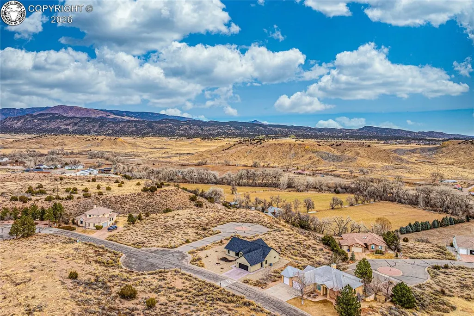
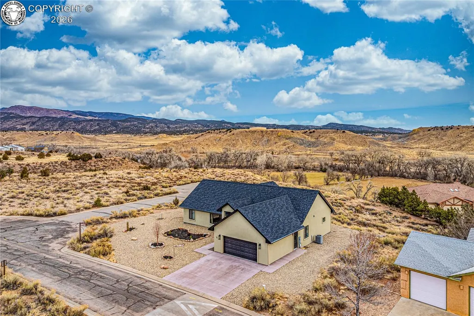
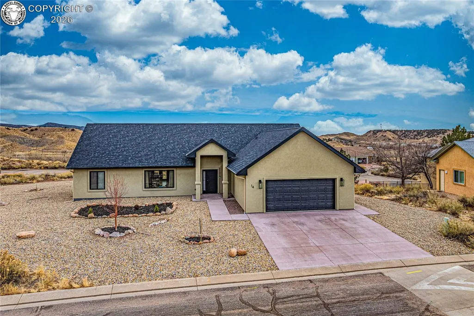
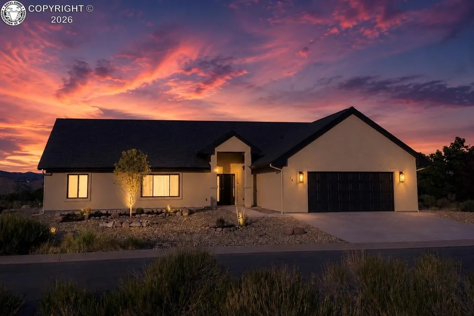
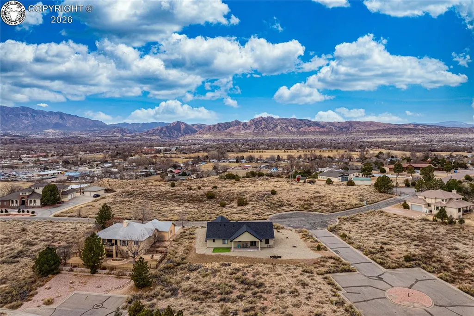
Welcome home to this beautiful new construction in the desirable gated community of Sunrise Mesa! Ideally positioned on a corner lot, this thoughtfully designed home combines modern finishes, an inviting open floor plan, and a peaceful setting with beautiful views. Step inside and you’ll immediately notice the abundance of natural light, clean contemporary finishes, and spacious layout. The living, dining, and kitchen areas flow seamlessly together, creating a comfortable space for everyday life and an ideal setting for entertaining. The kitchen is truly the heart of the home, featuring quartz countertops, custom wood cabinetry, brand-new appliances, stylish lighting, and a large center island with plenty of room to gather. The spacious primary suite offers a relaxing retreat with a beautiful five-piece bathroom and generous walk-in closet. With three additional bedrooms, there’s plenty of flexibility for family, guests, a home office, hobbies, or whatever your lifestyle requires. Outside, the low-maintenance xeriscape landscaping offers great curb appeal without demanding a lot of upkeep. The corner lot adds a sense of space and privacy, while the surrounding views and occasional visits from local wildlife create the most peaceful porch sitting that you’ll enjoy year-round. This location is hard to beat! Very rarely do any homes in this subdivision come up for sale! Living here you’re just minutes from schools, parks, shopping, dining, and the hospital, while still enjoying the added privacy and security of a gated community. If you’ve been waiting for a newer home that offers modern finishes, plenty of space, low-maintenance living, and a great location, this one deserves a look. Come see everything this Sunrise Mesa home has to offer, it may be the one you’ve been waiting for!
| Elementary School |
|---|
| Harrison K-8 Elementary School |
| Price History | |
|---|---|
| 9/11/2026 | Listed $519,900 |
General Features
| Living Area | 2112.0 |
|---|---|
| Sewer | Sewer |
| Heating | Forced Air,Natural Gas |
| Cooling | Central Air |
| Utilities | Electricity Available,Electricity Connected,Natural Gas Available,Natural Gas Connected |
| Possession | Day of Closing |
| Roof | Composite Shingle |
| Appliances | Dishwasher,Microwave Oven,Oven,Range,Refrigerator |
| Zoning | LDR |
| HOA Fee | 480.0 |
| Association Fee Includes | See Show/Agent Remarks |
| Patio/Porch Features | Covered |
| Exclusions | Sellers personal property |
| Year Built | 2026 |
| Miscellaneous | Breakfast Area - Kitchen,Dining/Kitchen Combo,Dining/Living Combo,Electric Gate,HOA Required $ |
| Property Subtype | Single Family |
| Tax Year | 2026 |
| Parcel Number | 99304664 |
| Community Features | Gated Community |
| Assoc Fee Paid Per | Annual |
| County | Fremont |
| Property Type | Residential |
| HOA | Yes |
| Other Structures | None |
| Full Baths | 2 |
| Status | Active |
| Directions | From Highway 50 heading West,turn right on Dozier ave. Travel to VanLoo road,turn right. Continue up the hill to gate. Proceed through gate,house is on the corner to the left. |
| City | Canon City |
| Association Name | Sunrise Mesa |
| Lot Size Units | Acres |
| Lot Size Square Feet | 16117.2 |
| Elementary School | Harrison K-8 |
| Property Attached Y/N | No |
| Tax Annual Amount | 2715.0 |
| Lot Description | Corner,Cul-de-sac,Mountain View |
| MLS Area Minor | Sunrise Mesa |
| Additional Parcels Y/N | No |
| Assessments Y/N | No |
| Structure Type | Frame |
| Standard Status | Active |
| Occupancy Type | Owner |
Interior Features
| Interior Amenities | 5-Pc Bath,9Ft + Ceilings,Vaulted Ceilings |
|---|---|
| Basement | Crawl Space |
| Flooring | Luxury Vinyl |
| Fireplace Features | Built-In,Gas |
| LPSqft | 246.16 |
| Above Grade Finished Area | 2112.0 |
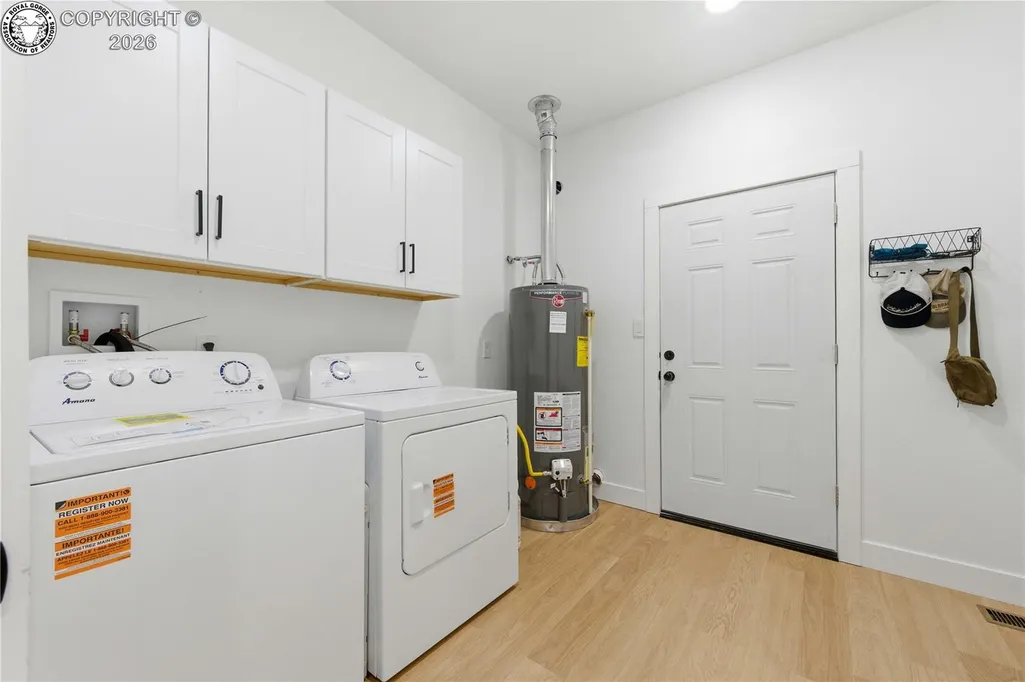
| Laundry Features | Main |
| Total Bedrooms | 4 |
| LivingAreaSource | Building Plans |
| Total Baths | 2 |
Exterior Features
| Siding | Stucco |
|---|---|
| Water Source | Municipal |
| Total Parking | 2.0 |
| Landscaped | Front |
| Driveway | Concrete |
| Garage Type | Attached |
| Lot Location | Near Fire Station,Near Schools,Near Shopping Center |
| Lot Size | 0.37 |
| Building Area Total | 2112.0 |
| Lot Size Acres | 0.37 |
| Sprinklers Y/N | No |
| Road Frontage Type | Paved,Private Road |
Amenities
- Foreclosure
- Views
- Short Sale
- New Construction
- Adult 55+
- Lease To Own
- No HOA Fees
- Furnished
- Primary On Main
- Air Conditioning
- Seller Finance
- Green
- Fixer Upper
- Horse
- Golf
- Fireplace
- Deck
- Garage
- Basement
- Pool
Property vs Single Family Average in 81212
Price
Taxes
Year Built
Visits
 The real estate listing information and related content displayed on this site is provided exclusively for consumers’ personal, non-commercial use and may not be used for any purpose other than to identify prospective properties consumers may be interested in purchasing. This information and related content is deemed reliable but is not guaranteed accurate by elevateMLS.
 Pueblo Association of REALTORS®, Inc. All information deemed reliable but not guaranteed. All properties are subject to prior sale, change or withdrawal. Neither listing broker(s) or information provider(s) shall be responsible for any typographical errors, misinformation, misprints and shall be held totally harmless. Listing(s) information is provided for consumer's personal, non-commercial use and may not be used for any purpose other than to identify prospective properties consumers may be
 Information should be deemed reliable but not guaranteed, all representations are approximate, and individual verification is recommended. Copyright ©2026 All rights reserved.
