


Address
600 Raintree Boulevard # 123, Canon City, CO
Price
$ 35,000
Property Attributes
- MLS#8996447
- TypeSingle Family
- Listing Status Active
- CountyFREMONT
- CityCanon City
- AreaCanon City
- NeighborhoodSkyline Village
- Zip81212
- StyleSingle Family
- Year Built1984
- Price$ 35,000
- Bedrooms2
- Full Bathrooms1
- Half Bathrooms0
- Sqr Footage798
Data Source:
Royal Gorge MLS (RGMLS)
Property Description
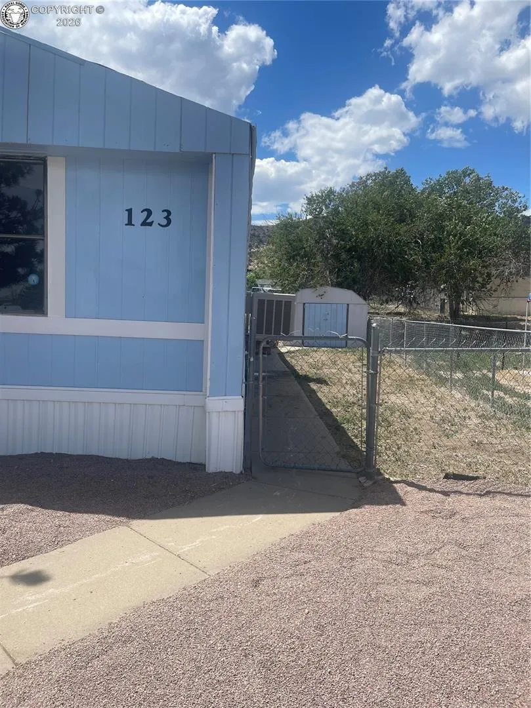
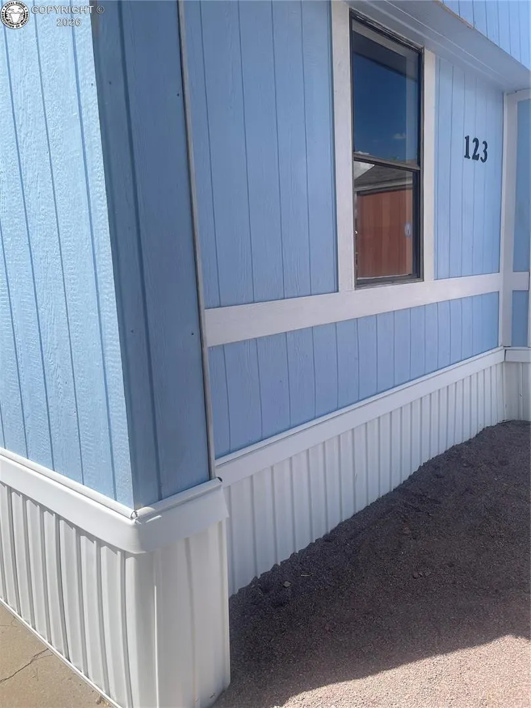
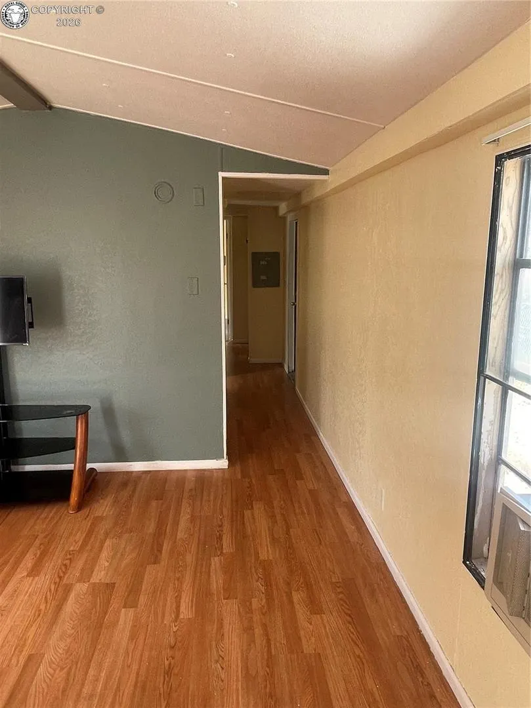
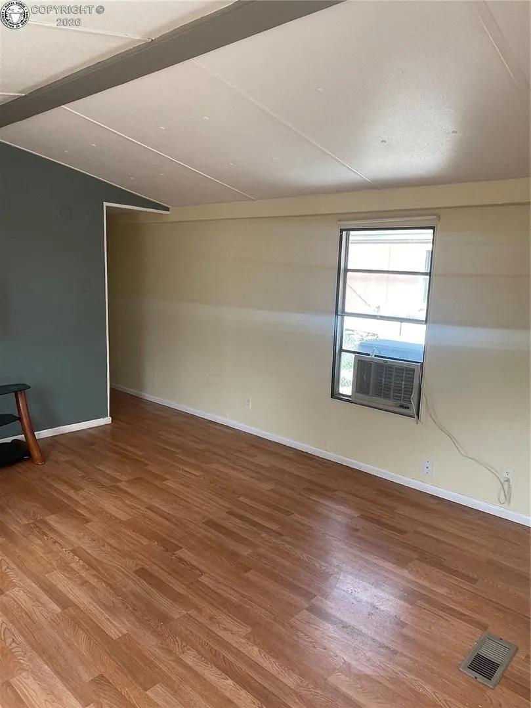
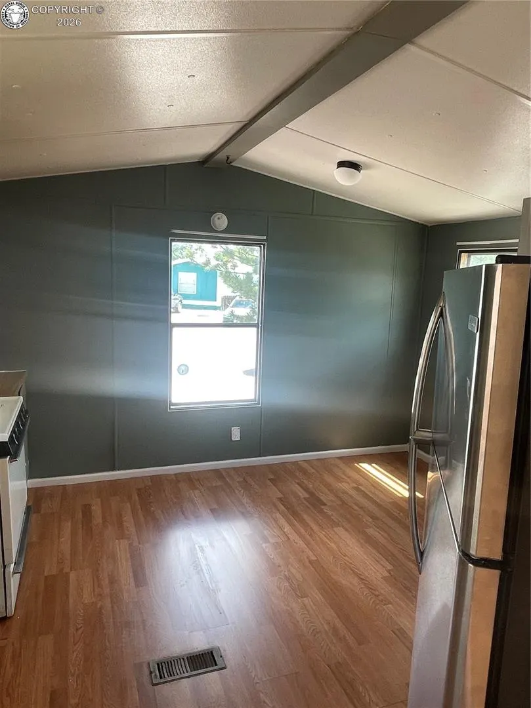
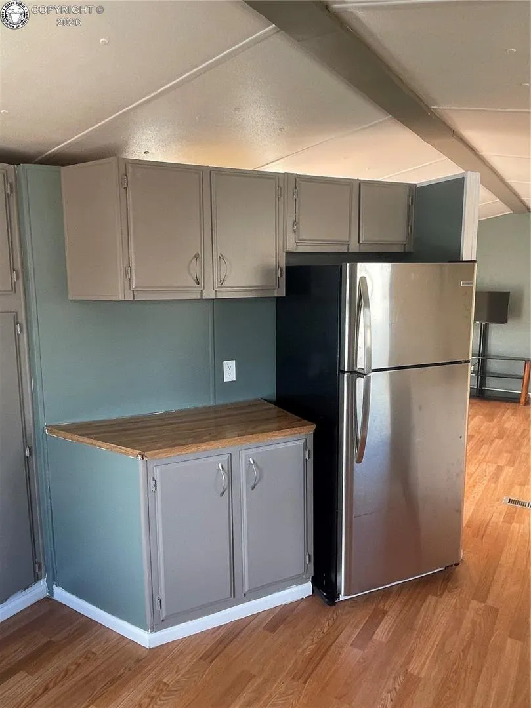
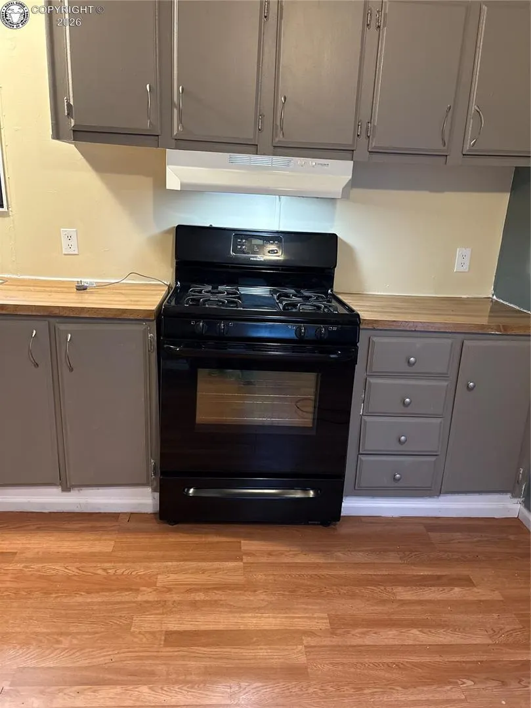
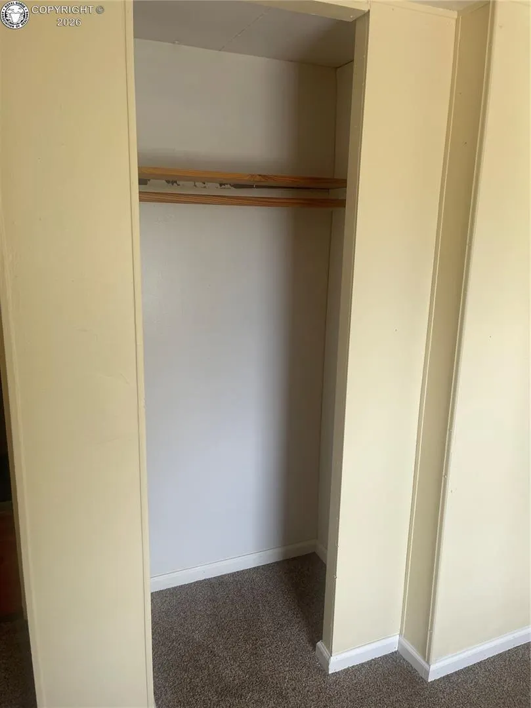
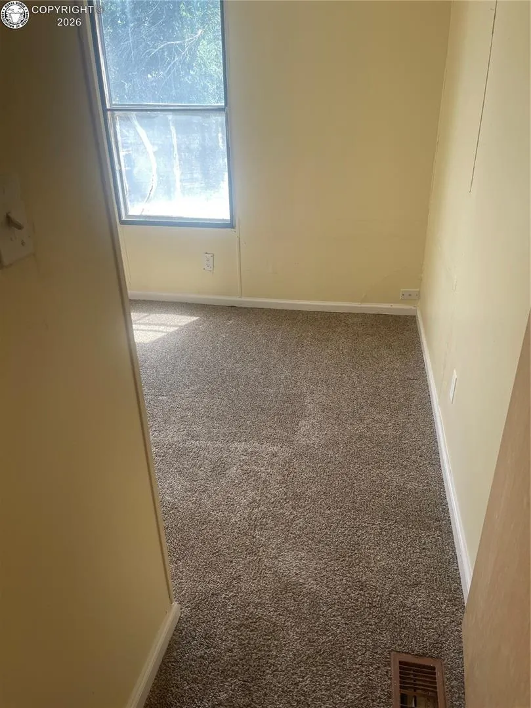
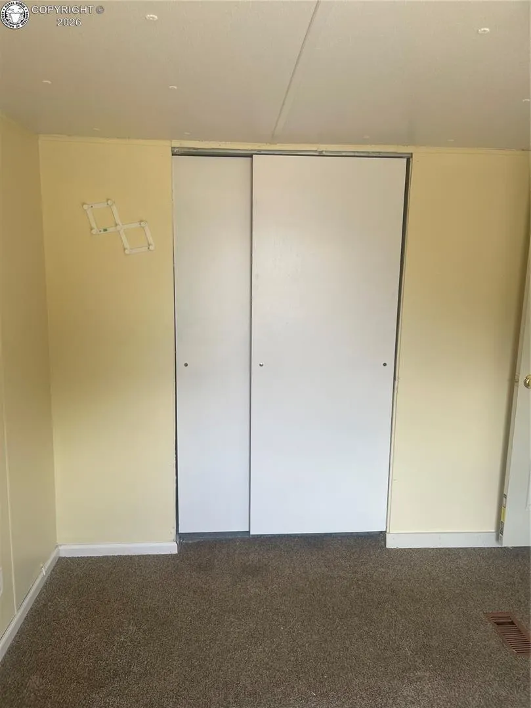
Welcome home to this move-in-ready property with thoughtful updates inside and out! The freshly painted interior creates a bright, clean feel throughout, complemented by updated fixtures and new appliances, including a dishwasher, refrigerator, and gas stove. The bedrooms feature newer carpeting that has been freshly shampooed. Additional improvements include a newer hot water heater and updated PEX plumbing. Outside, the skirting is in good condition while newly laid landscaping rock gives the front of the home a neat, low-maintenance appearance. The north side of the property is fenced and includes a storage shed. With so many updates already completed, this welcoming home is clean, comfortable, and truly move-in ready.
| Elementary School |
|---|
| Fremont Elementary School |
| Price History | |
|---|---|
| 8/18/2026 | Listed $45,000 |
| 9/7/2026 | 23$35,000 |
General Features
| Living Area | 798.0 |
|---|---|
| Sewer | Sewer |
| Heating | Forced Air |
| Cooling | Window Mount |
| Utilities | Electricity Connected,Natural Gas Connected |
| Possession | Day of Closing |
| Roof | Metal |
| Appliances | Dishwasher,Refrigerator |
| Zoning | R |
| HOA Fee | 670.0 |
| Association Fee Includes | Sewer,Trash Removal |
| Patio/Porch Features | Wood Deck |
| Year Built | 1984 |
| Miscellaneous | Dining/Kitchen Combo |
| Unit Number | 123 |
| Property Subtype | Single Family |
| Tax Year | 2026 |
| Parcel Number | 9300005134 |
| Assoc Fee Paid Per | Monthly |
| County | Fremont |
| Property Type | Residential |
| HOA | Yes |
| Other Structures | Storage Shed |
| Full Baths | 1 |
| Status | Active |
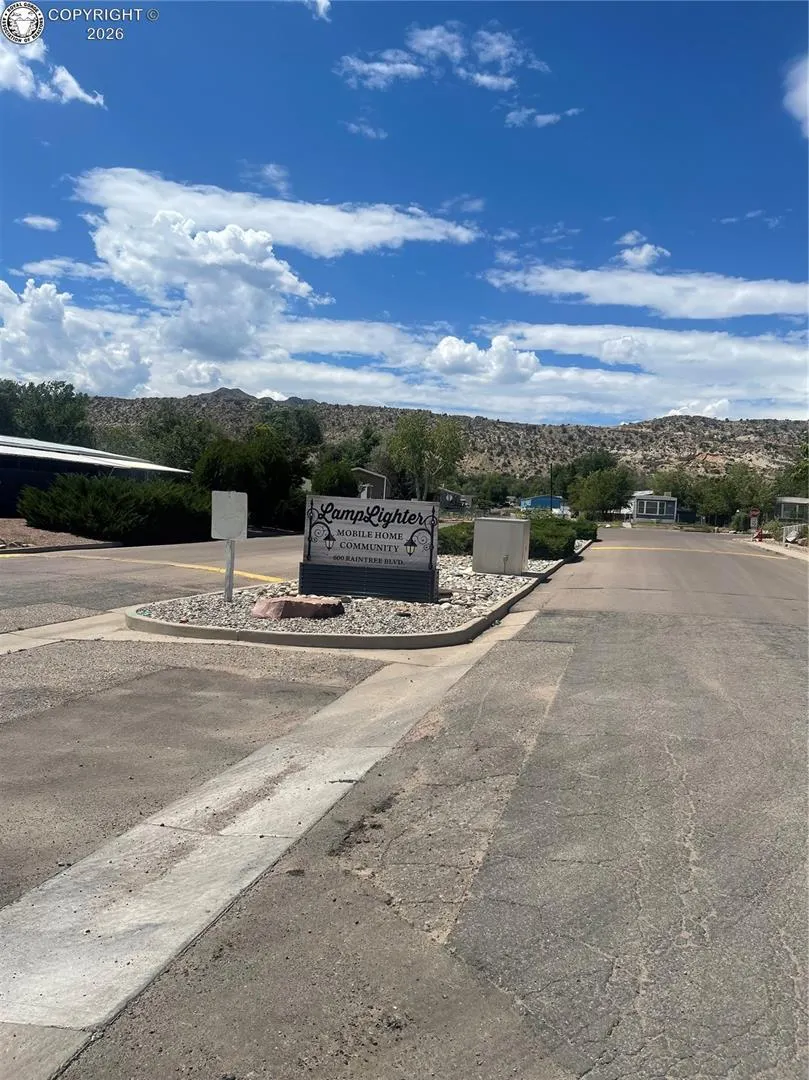
| Directions | Take N 9th Street to Raintree,go L. into Lamplighter Park. R. at first stop sign,L. at next stop sign. Turn left into parking area in front of lot 123 |
| City | Canon City |
| Association Name | Lamplighter Mobile Home Park |
| Lot Size Units | SqFt |
| Lot Size Square Feet | 0.0 |
| Elementary School | Fremont |
| Property Attached Y/N | No |
| Tax Annual Amount | 0.0 |
| Lot Description | Cul-de-sac,Mountain View |
| MLS Area Minor | Skyline Village |
| Additional Parcels Y/N | No |
| Assessments Y/N | No |
| Structure Type | HUD Standard Manu |
| Standard Status | Active |
| Occupancy Type | None |
Interior Features
| Flooring | Carpet,Vinyl/Linoleum |
|---|---|
| LPSqft | 43.86 |
| Entry | Luxury Vinyl |
| Above Grade Finished Area | 798.0 |
| Total Bedrooms | 2 |
| LivingAreaSource | Assessor Records |
| Total Baths | 1 |
Exterior Features
| Siding | Alum/Vinyl/Steel |
|---|---|
| Water Source | Municipal |
| Total Parking | 0.0 |
| Driveway | Paved |
| Garage Type | None |
| Lot Size | 0.0 |
| Building Area Total | 798.0 |
| Lot Size Acres | 0.0 |
| Sprinklers Y/N | No |
Amenities
- Foreclosure
- Views
- Short Sale
- New Construction
- Adult 55+
- Lease To Own
- No HOA Fees
- Furnished
- Primary On Main
- Air Conditioning
- Seller Finance
- Green
- Fixer Upper
- Horse
- Golf
- Fireplace
- Deck
- Garage
- Basement
- Pool
Property vs Single Family Average in 81212
Price
Year Built
Visits
 The real estate listing information and related content displayed on this site is provided exclusively for consumers’ personal, non-commercial use and may not be used for any purpose other than to identify prospective properties consumers may be interested in purchasing. This information and related content is deemed reliable but is not guaranteed accurate by elevateMLS.
 Pueblo Association of REALTORS®, Inc. All information deemed reliable but not guaranteed. All properties are subject to prior sale, change or withdrawal. Neither listing broker(s) or information provider(s) shall be responsible for any typographical errors, misinformation, misprints and shall be held totally harmless. Listing(s) information is provided for consumer's personal, non-commercial use and may not be used for any purpose other than to identify prospective properties consumers may be
 Information should be deemed reliable but not guaranteed, all representations are approximate, and individual verification is recommended. Copyright ©2026 All rights reserved.
