










Address
110 Yucca Avenue, Florence, CO
Price
$ 469,900
Property Attributes
- MLS#7930915
- TypeSingle Family
- Listing Status Active
- CountyFREMONT
- CityFlorence
- AreaFlorence
- NeighborhoodLos Pinos
- Zip81226
- StyleSingle Family
- Year Built1994
- Taxes$ 2089
- Price$ 469,900
- Bedrooms4
- Full Bathrooms2
- Half Bathrooms0
- Sqr Footage2362
- Lot Size3.57 Acres
Data Source:
Royal Gorge MLS (RGMLS)
Property Description
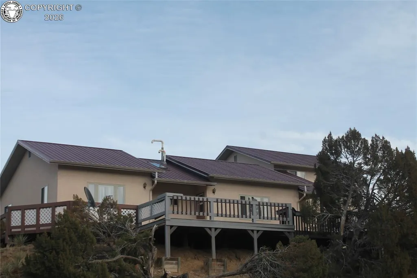
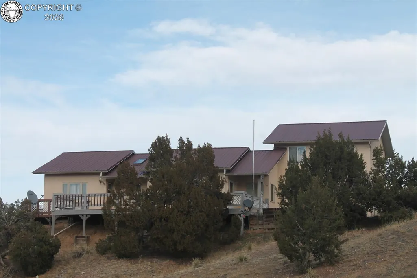
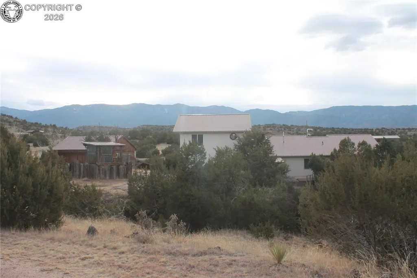
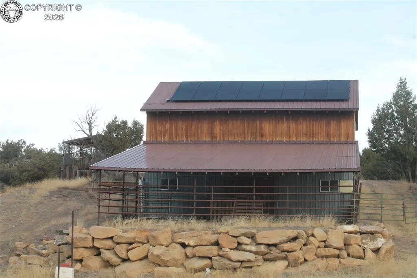
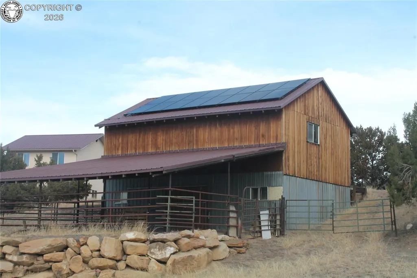
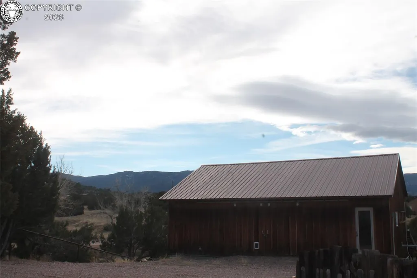
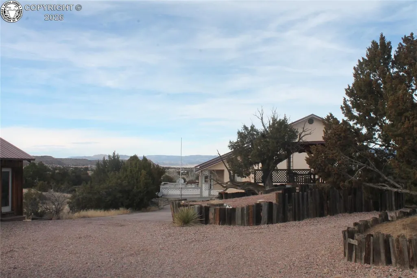
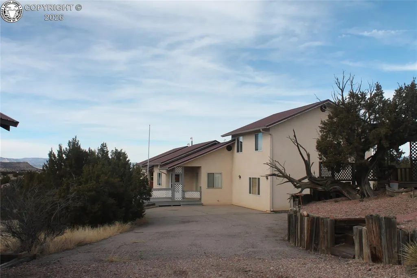
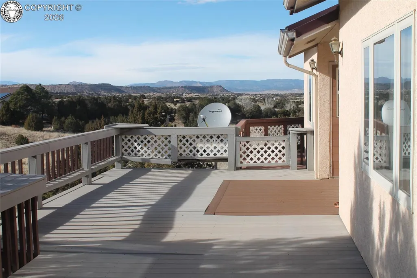
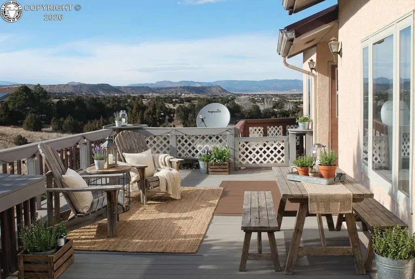
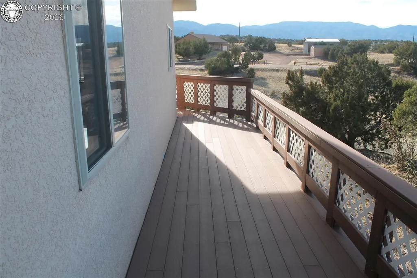
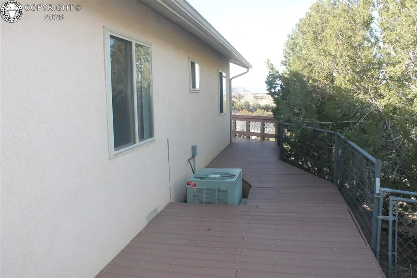
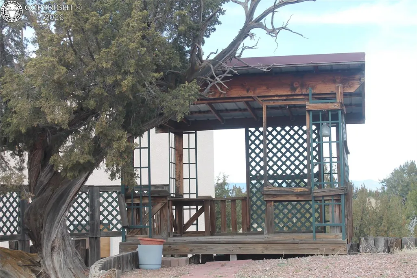
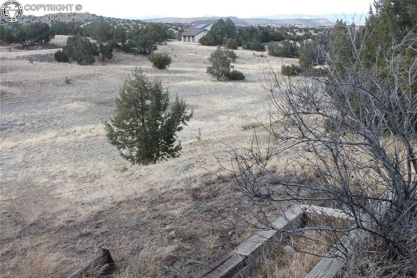
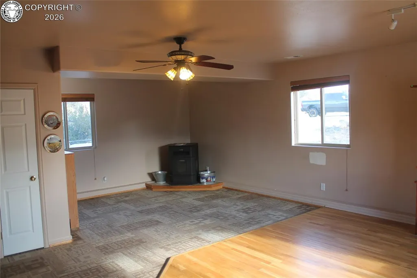
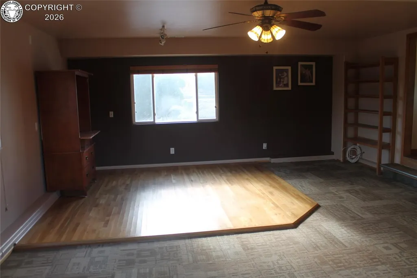
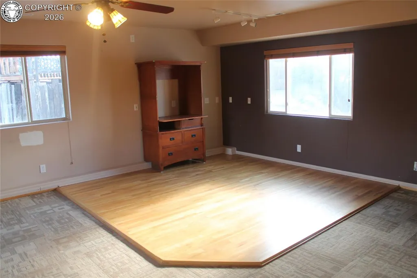
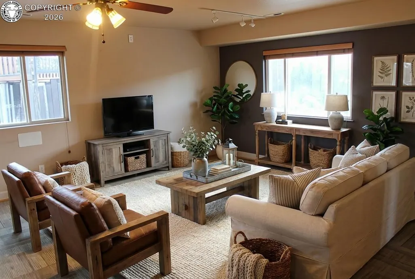
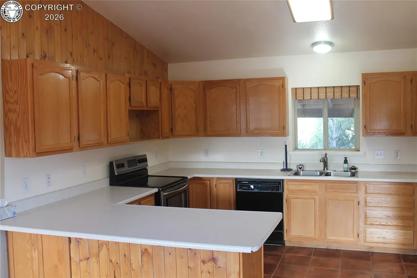
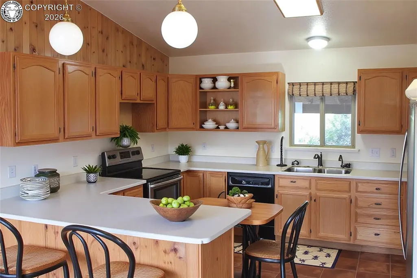
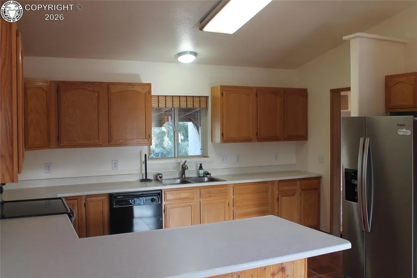
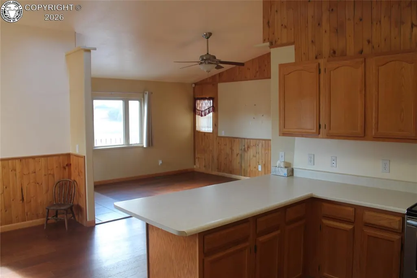
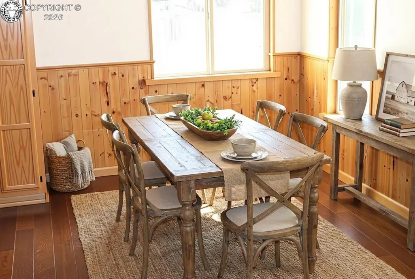
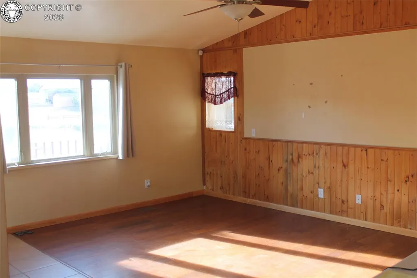
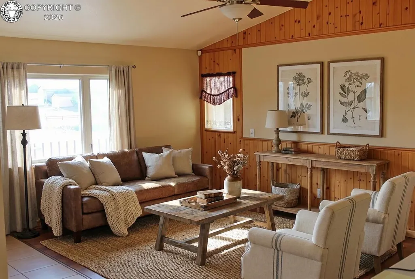
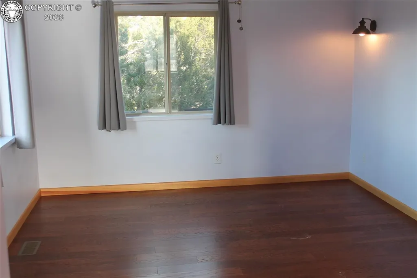
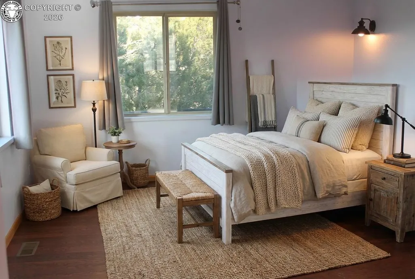
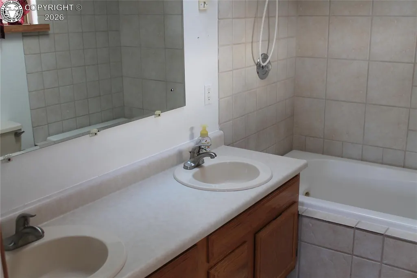
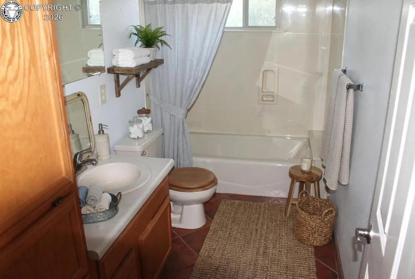
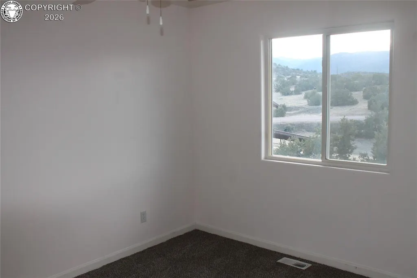
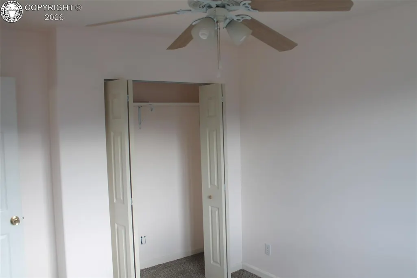
This great property located in the the Los Pinos subdivision offers 3.57 acres of great open space. Hard to find this kind of acreage with a five minute drive to downtown Florence. The Los Pinos subdivision is home to a large equestrian center and this property provides the opportunity to have your own horses. There is a 3 stall barn with a covered area, open to a large pasture with lots of grassy area and many mature trees. Above the barn is a workshop, garage area large enough for a car or your side by side, tractor, etc. The house provides massive views in all directions of the Pikes Peak Range and the Wet Mountain range. This is further complemented by the exterior composite deck that surrounds the home. To the side of the home is a great pavilion, picnic area that provides a great place to gather and BBQ and take in all of the beautiful scenery around you. The home offers 4 bedrooms, 2 full baths and several living areas. The step down family room measures in at 20'x25' and is complete with a pellet stove and a solid wood flooring area in the media portion of the room. Great space for large family gatherings. A second living area off the kitchen and dining area and 3rd comfy area is located between the 2 upstairs bedrooms. The master bedroom is large and offers a separate dressing area and leads into the large bathroom with double sinks, ceramic tile floor and a large soak tub/shower combo. Additional bedroom is also located on the main floor. Ceiling fans in all bedrooms and living areas. The kitchen is large and spacious with lots of storage and a beautiful tile floor. Eat at bar area or a nice area adjacent to the kitchen for a large dining room table. Hot water on demand system and a solar panel system installed in 2022. Lots of parking with a large area that can accommodate an RV. Circular driveway provides easy access into and out of property. A special property in a special environment.
| Elementary School |
|---|
| Fremont Elementary School |
| Price History | |
|---|---|
| 2/17/2026 | Listed $524,900 |
| 4/21/2026 | 5$499,900 |
| 7/9/2026 | 4$484,900 |
| 7/31/2026 | 4$469,900 |
General Features
| Living Area | 2362.0 |
|---|---|
| Sewer | Septic |
| Heating | Forced Air,Pellet Stove,Propane,Solar |
| Cooling | Ceiling Fan(s),Central Air |
| Utilities | Electricity Connected,Propane,Solar |
| Possession | Day of Closing |
| Roof | Metal |
| Appliances | Dishwasher,Disposal,Oven,Range,Refrigerator |
| Zoning | R-2 |
| HOA Fee | 70.0 |
| Association Fee Includes | Covenant Enforcement,Snow Removal |
| Exclusions | none |
| Year Built | 1994 |
| Miscellaneous | Horses(Zoned for 2 or more),RV Parking |
| Property Subtype | Single Family |
| Tax Year | 2025 |
| Parcel Number | 98304266 |
| Assoc Fee Paid Per | Annual |
| County | Fremont |
| Property Type | Residential |
| HOA | Yes |
| Other Structures | Barn,Shop |
| Full Baths | 2 |
| Status | Active |
| Directions | Hwy 115 South from Florence to Cap Rock Road,turn right,follow to Los Pinos entrance,turn left. Follow to house on right. |
| City | Florence |
| Association Name | Los Pinos Home Owners Association |
| Lot Size Units | Acres |
| Lot Size Square Feet | 155509.2 |
| Elementary School | Fremont |
| Property Attached Y/N | No |
| Tax Annual Amount | 2089.0 |
| Lot Description | 360-degree View,Hillside,Meadow,Mountain View,Trees/Woods,View of Pikes Peak,See Prop Desc Remarks |
| MLS Area Minor | Los Pinos |
| Additional Parcels Y/N | No |
| Assessments Y/N | No |
| Structure Type | Frame |
| Standard Status | Active |
Interior Features
| Interior Amenities | Skylight (s) |
|---|---|
| Basement | Crawl Space |
| Flooring | Carpet,Ceramic Tile,Wood Laminate |
| Fireplace Features | Pellet Stove |
| LPSqft | 198.94 |
| Entry | Ceramic Tile |
| Above Grade Finished Area | 2362.0 |
| Laundry Features | Main |
| Total Bedrooms | 4 |
| LivingAreaSource | Assessor Records |
| Total Baths | 2 |
Exterior Features
| Siding | Stucco |
|---|---|
| Water Source | Municipal |
| Total Parking | 1.0 |
| Garage Type | Detached |
| Lot Size | 3.57 |
| Building Area Total | 2362.0 |
| Lot Size Acres | 3.57 |
| Sprinklers Y/N | No |
Amenities
- Foreclosure
- Views
- Short Sale
- New Construction
- Adult 55+
- Lease To Own
- No HOA Fees
- Furnished
- Primary On Main
- Air Conditioning
- Seller Finance
- Green
- Fixer Upper
- Horse
- Golf
- Fireplace
- Deck
- Garage
- Basement
- Pool
Property vs Single Family Average in 81226
Price
Taxes
Year Built
Visits
 The real estate listing information and related content displayed on this site is provided exclusively for consumers’ personal, non-commercial use and may not be used for any purpose other than to identify prospective properties consumers may be interested in purchasing. This information and related content is deemed reliable but is not guaranteed accurate by elevateMLS.
 Pueblo Association of REALTORS®, Inc. All information deemed reliable but not guaranteed. All properties are subject to prior sale, change or withdrawal. Neither listing broker(s) or information provider(s) shall be responsible for any typographical errors, misinformation, misprints and shall be held totally harmless. Listing(s) information is provided for consumer's personal, non-commercial use and may not be used for any purpose other than to identify prospective properties consumers may be
 Information should be deemed reliable but not guaranteed, all representations are approximate, and individual verification is recommended. Copyright ©2026 All rights reserved.
