
















Address
340 12th Street, Penrose, CO
Price
$ 475,000
Property Attributes
- MLS#6953232
- TypeSingle Family
- Listing Status Active
- CountyFREMONT
- CityPenrose
- AreaPenrose
- NeighborhoodBeaver Park
- Zip81240
- StyleSingle Family
- Year Built2001
- Taxes$ 1378
- Price$ 475,000
- Bedrooms3
- Full Bathrooms2
- Half Bathrooms0
- Sqr Footage1568
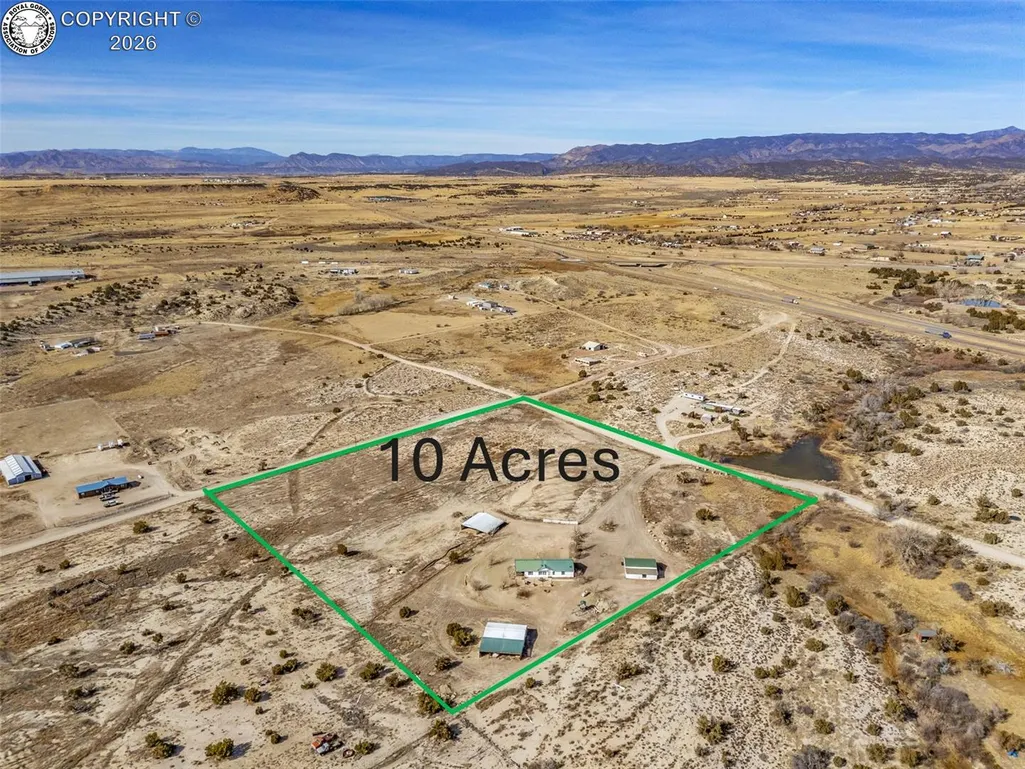
- Lot Size10 Acres
Data Source:
Royal Gorge MLS (RGMLS)
Property Description
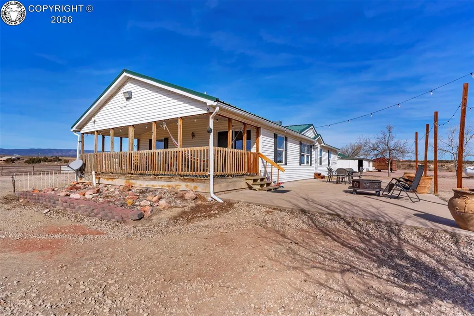
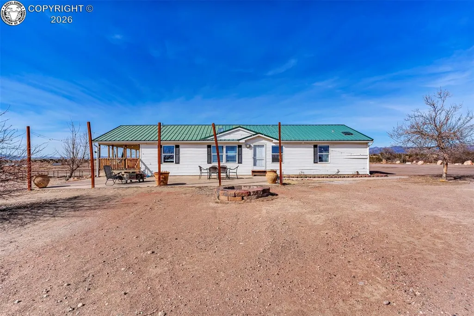
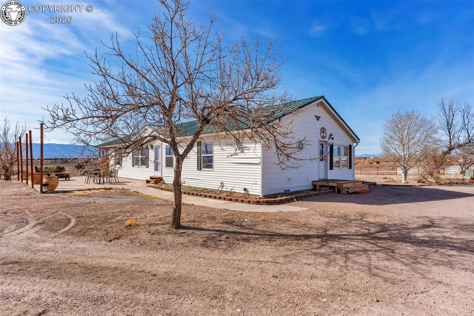
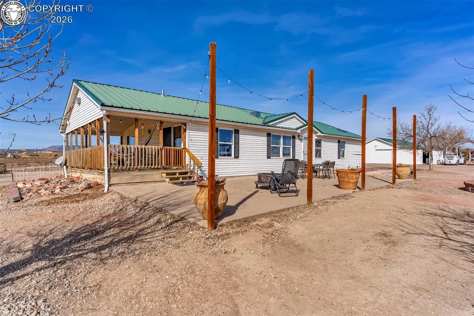
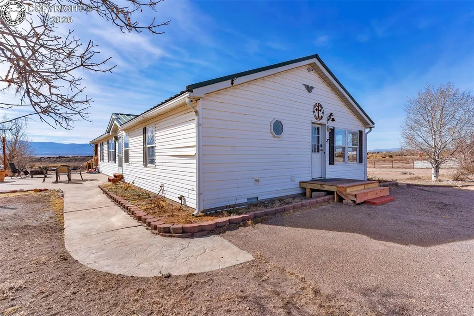
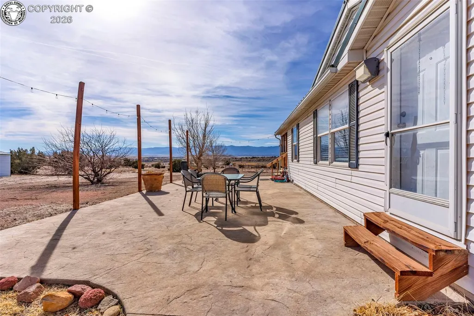
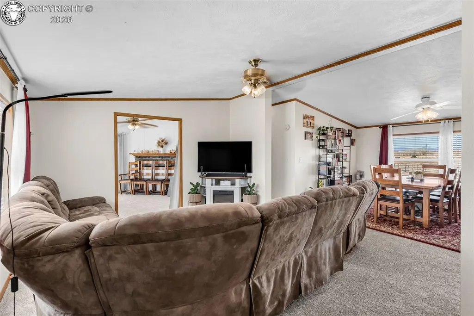
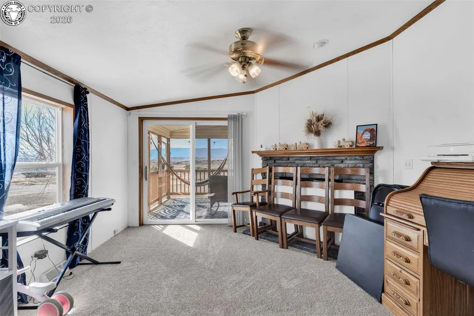
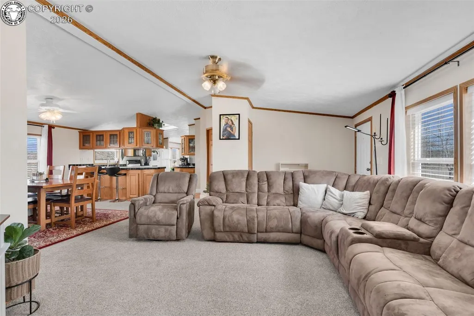
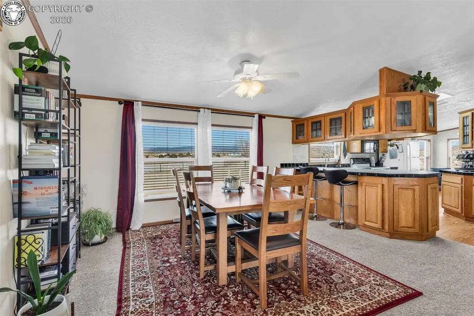
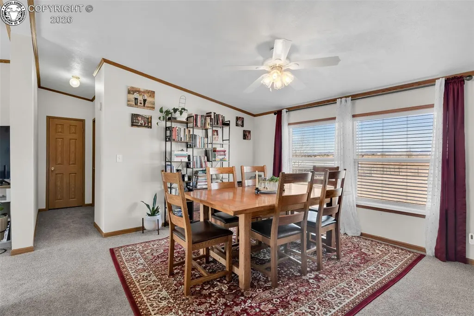
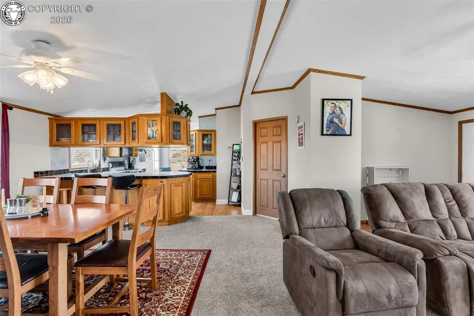
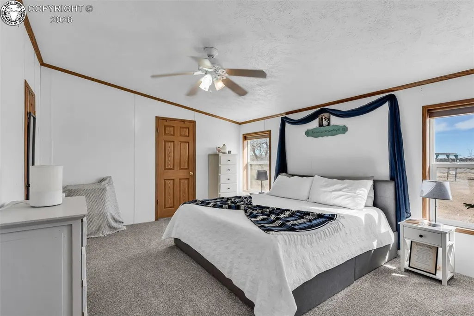
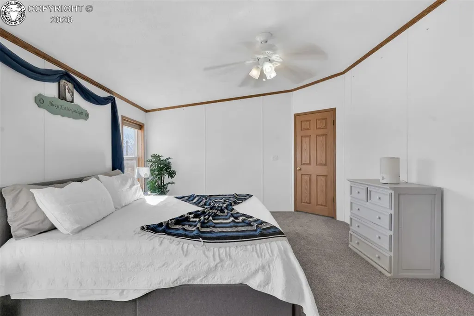
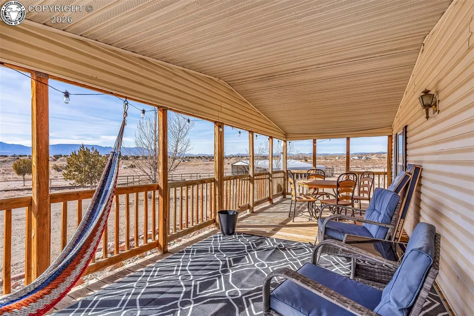
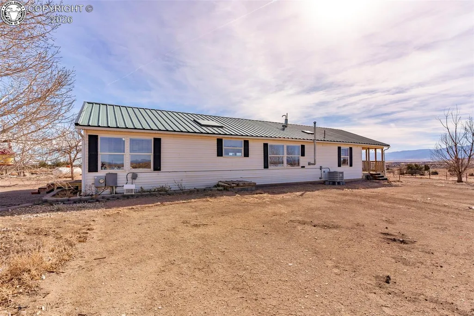
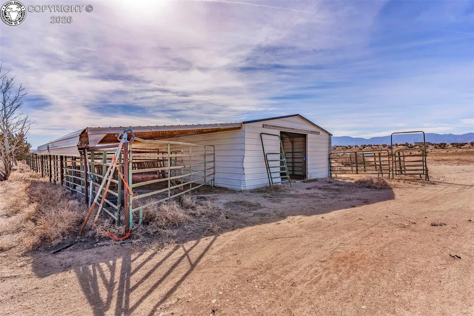
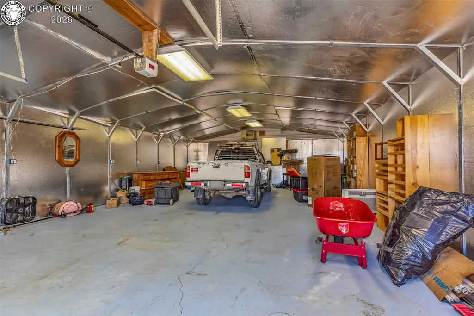
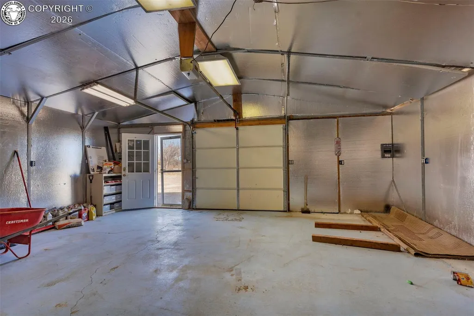
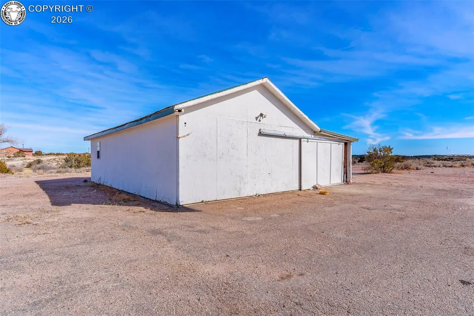
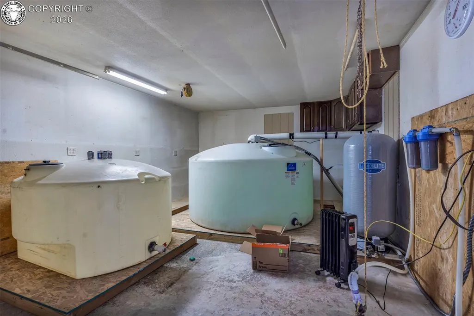
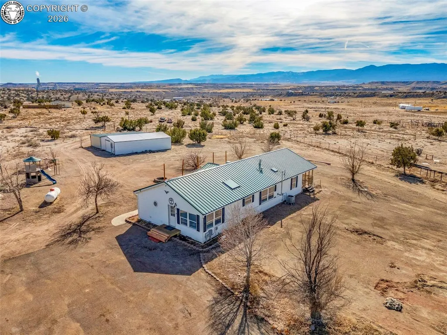
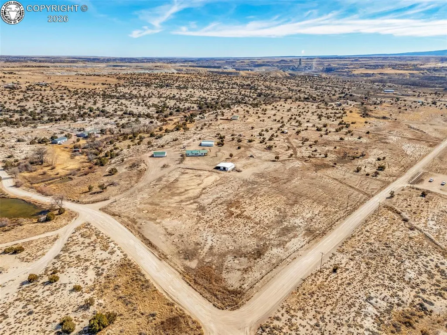
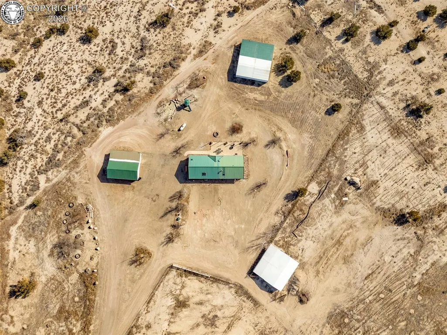
Experience the best of country living just minutes from town. Perfectly situated between Canon City and Pueblo near Penrose, this private 10-acre retreat offers versatility, wide-open space, and beautiful mountain views. The fully fenced acreage is ideal for horses or livestock and includes a loafing shed/barn for shelter. A seasonal stream with a natural pool meanders through one corner of the property, adding charm, tranquility, and a rare natural feature. The freshly painted 2-bedroom, 2-bath home (with a non-conforming third bedroom) is designed for efficiency, boasting exceptionally low utility costs. The property is serviced by a new water heater, well with a new well pump, equipped with a new water-treatment system, ensuring a reliable potable water supply, and multiple hydrants are conveniently located throughout the acreage. House also has a new ac/furnace system. Take in the sweeping vistas from the expansive 10' x 28' covered porch, or make use of the large concrete pad—ideal for gatherings, recreation, or future expansion. A long private driveway leads to a spacious 32' x 34' detached 2-car garage, perfect for vehicles, equipment, and storage. The well pump and water-treatment system are thoughtfully housed inside for added protection. Livestock enthusiasts will appreciate the 24' x 40' animal shelter with an attached 16' x 40' leanto, complete with corrals and extra fence panels. Also, an additional 24' x 40' insulated shop with a concrete floor provides excellent space for tools, projects, or hobbies, while its attached leanto offers additional covered parking or equipment storage. For outdoor recreation, the property includes a substantial berm ideal for target practice. With its blend of privacy, functionality, and natural beauty, this property is brimming with potential and ready to welcome your vision of country living.
| Elementary School |
|---|
| Penrose Elementary School |
| Price History | |
|---|---|
| 2/13/2026 | Listed $475,000 |
General Features
| Living Area | 1568.0 |
|---|---|
| Sewer | Septic |
| Heating | Central,Forced Air,High Efficiency Furnace/Boiler,Propane |
| Cooling | Central Air,Refrigerated Air |
| Utilities | Electricity Connected,Propane |
| Possession | Day of Closing |
| Roof | Metal |
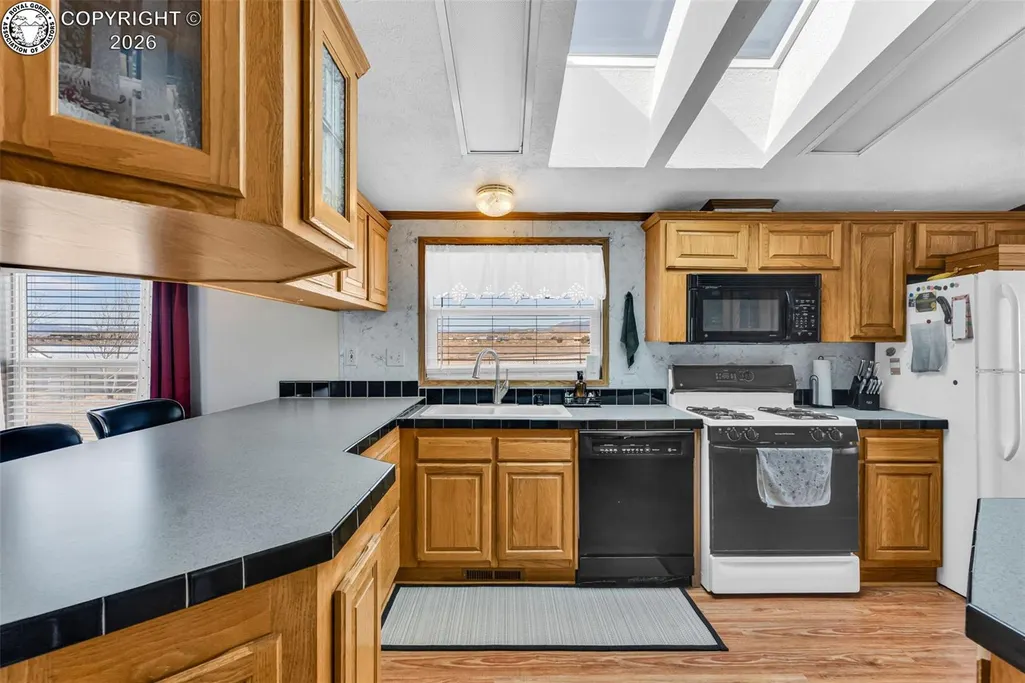
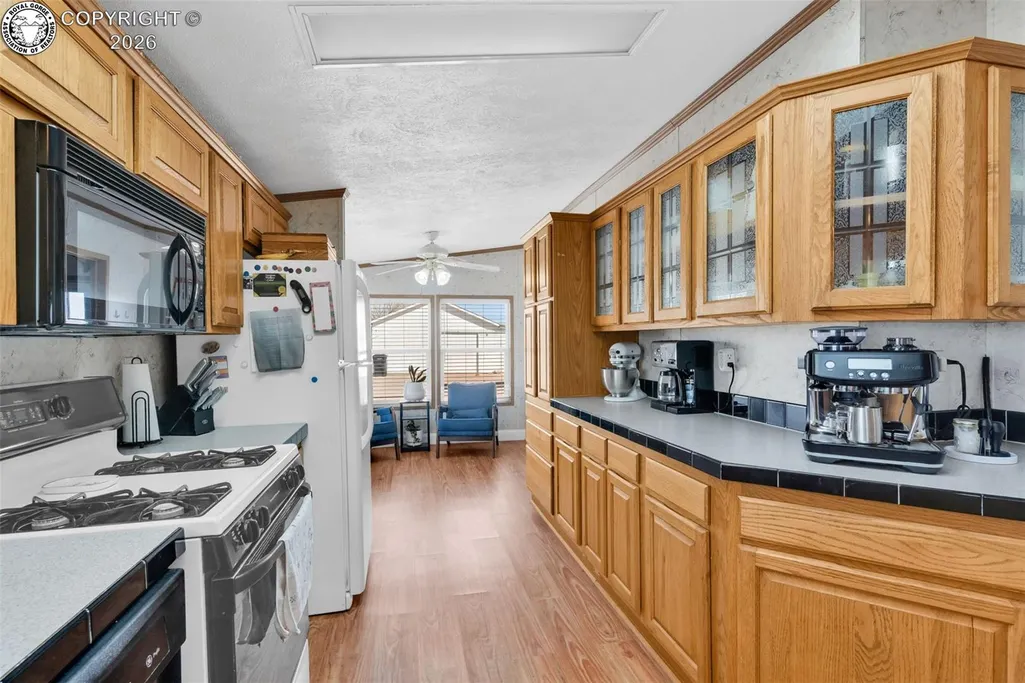
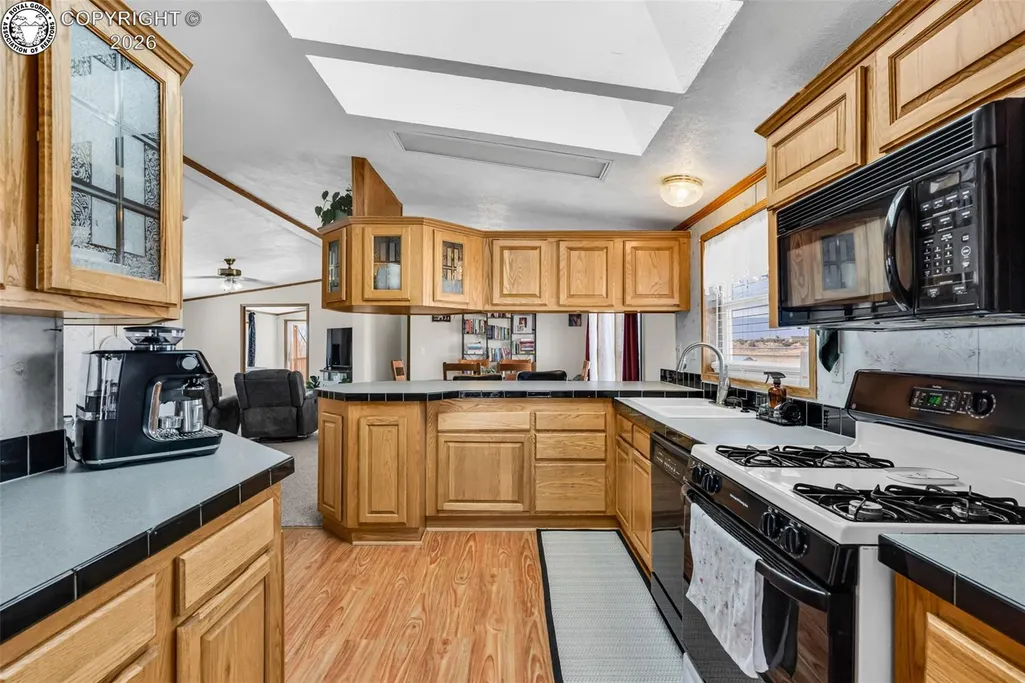
| Appliances | Dishwasher,Disposal,Gas in Kitchen,Microwave Oven,Oven,Range,Refrigerator |
| Zoning | R-2 |
| HOA Fee | 0.0 |
| Patio/Porch Features | Concrete,Covered,Wood Deck |
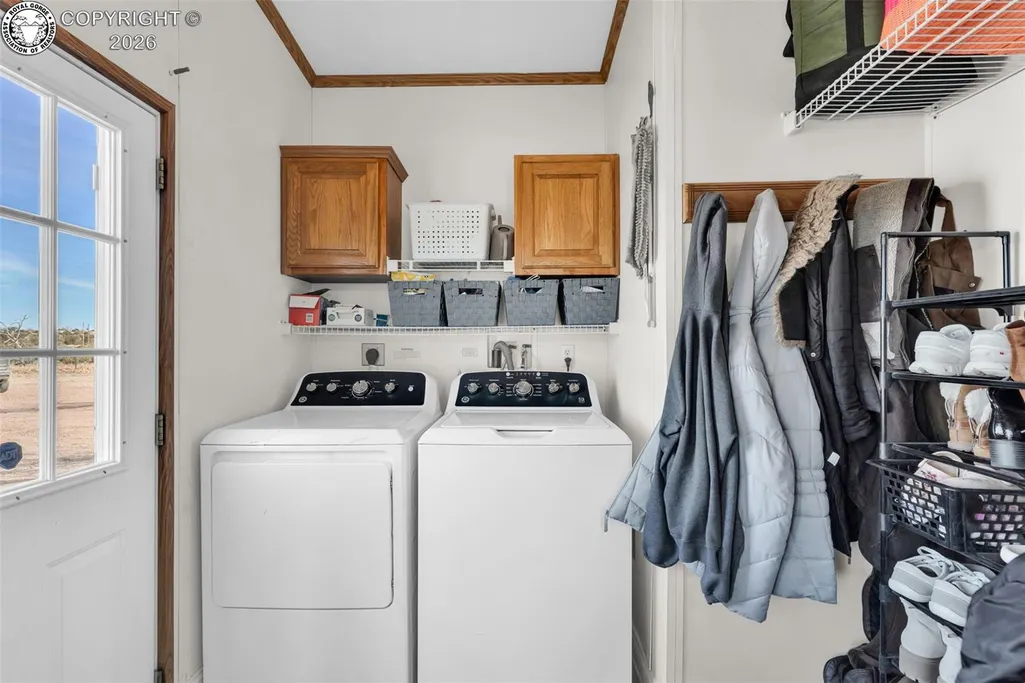
| Exclusions | Washer,Dryer |
| Year Built | 2001 |
| Miscellaneous | Additional Building,Breakfast Bar,Horses(Zoned for 2 or more),Kitchen Pantry,RV Parking,Water Purifier,Water Softener,Window Coverings,Workshop |
| Property Subtype | Single Family |
| Tax Year | 2024 |
| Parcel Number | 99922198 |
| Assoc Fee Paid Per | Not Applicable |
| County | Fremont |
| Property Type | Residential |
| HOA | No |
| Other Structures | Barn,Loafing Shed,Shop,Storage Shed |
| Full Baths | 2 |
| Status | Active |
| Directions | Eastbound from Hwy 115 underpass on Hwy 50,go East 0.7 miles,turn right on 12th Steet,in 0.7 miles the property will be on left. |
| City | Penrose |
| Lot Size Units | Acres |
| Lot Size Square Feet | 435600.0 |
| Elementary School | Penrose |
| Property Attached Y/N | No |
| Tax Annual Amount | 1378.36 |
| Lot Description | 360-degree View,Level,Mountain View,Rural,Stream/Creek,See Prop Desc Remarks |
| MLS Area Minor | Beaver Park |
| Additional Parcels Y/N | No |
| Assessments Y/N | No |
| Structure Type | Prefab Const,Double Wide,Frame |
| Standard Status | Active |
| Occupancy Type | Owner |
Interior Features
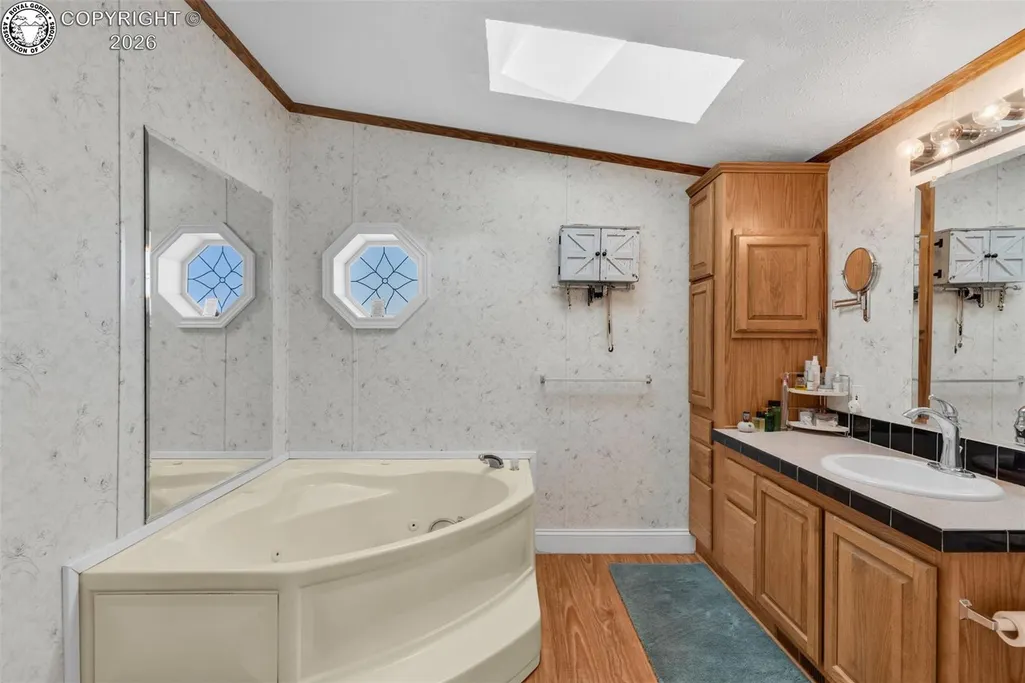
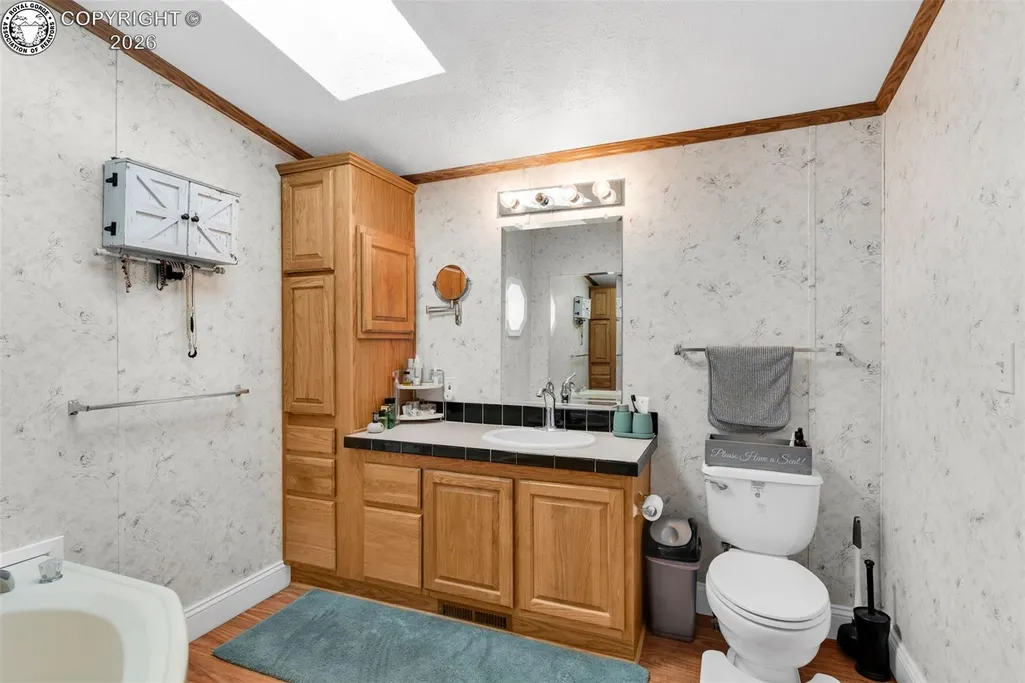
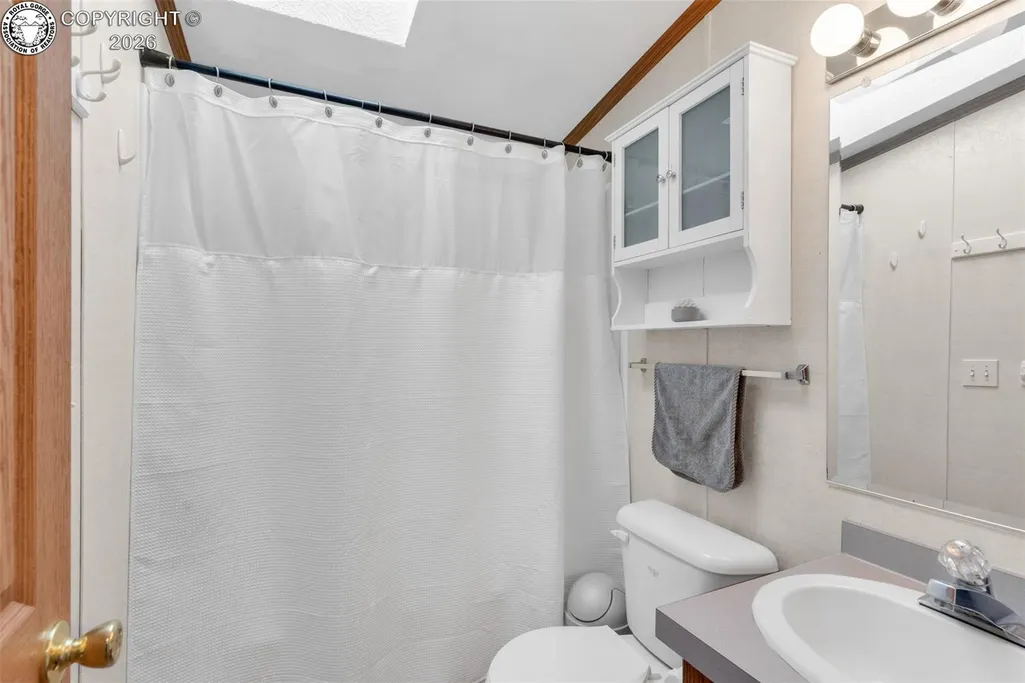
| Interior Amenities | 5-Pc Bath,Skylight (s),Vaulted Ceilings |
|---|---|
| Basement | Block,Crawl Space |
| Flooring | Carpet,Plank,Vinyl/Linoleum,Combination,Wall to Wall Carpet |
| Fireplace Features | Insert |
| LPSqft | 302.93 |
| Entry | Plank |
| Window Features | Double Pane,Vinyl |
| Above Grade Finished Area | 1568.0 |
| Total Bedrooms | 3 |
| LivingAreaSource | Vendor Public Record |
| Total Baths | 2 |
Exterior Features
| Siding | Alum/Vinyl/Steel |
|---|---|
| Fencing | All,Corrals |
| Water Source | Well |
| Total Parking | 3.0 |
| Driveway | Gravel |
| Garage Type | Detached |
| Well | Household |
| Lot Size | 10.0 |
| Building Area Total | 1568.0 |
| Lot Size Acres | 10.0 |
| Sprinklers Y/N | No |
Amenities
- Foreclosure
- Views
- Short Sale
- New Construction
- Adult 55+
- Lease To Own
- No HOA Fees
- Furnished
- Primary On Main
- Air Conditioning
- Seller Finance
- Green
- Fixer Upper
- Horse
- Golf
- Fireplace
- Deck
- Garage
- Basement
- Pool
Property vs Single Family Average in 81240
Price
Taxes
Year Built
Visits
 The real estate listing information and related content displayed on this site is provided exclusively for consumers’ personal, non-commercial use and may not be used for any purpose other than to identify prospective properties consumers may be interested in purchasing. This information and related content is deemed reliable but is not guaranteed accurate by elevateMLS.
 Pueblo Association of REALTORS®, Inc. All information deemed reliable but not guaranteed. All properties are subject to prior sale, change or withdrawal. Neither listing broker(s) or information provider(s) shall be responsible for any typographical errors, misinformation, misprints and shall be held totally harmless. Listing(s) information is provided for consumer's personal, non-commercial use and may not be used for any purpose other than to identify prospective properties consumers may be
 Information should be deemed reliable but not guaranteed, all representations are approximate, and individual verification is recommended. Copyright ©2026 All rights reserved.
