






















Address
433 Miners Road, Canon City, CO
Price
$ 619,999
Property Attributes
- MLS#6946723
- TypeSingle Family
- Listing Status Active
- CountyFREMONT
- CityCanon City
- AreaCanon City
- NeighborhoodGold Canon
- Zip81212
- StyleSingle Family
- Year Built2006
- Taxes$ 2516
- Price$ 619,999
- Bedrooms6
- Full Bathrooms3
- Half Bathrooms0
- Sqr Footage3226
- Lot Size0.2743 Acres
Data Source:
Royal Gorge MLS (RGMLS)
Property Description
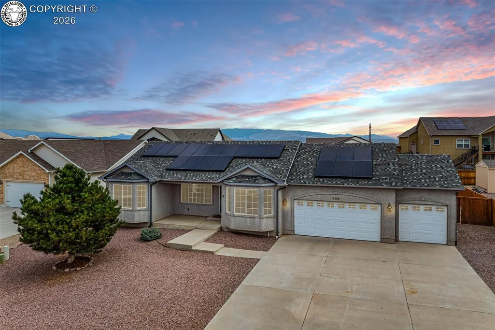
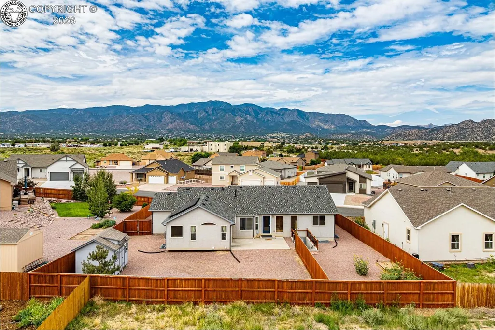
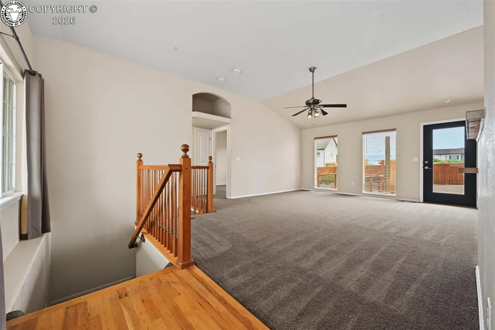
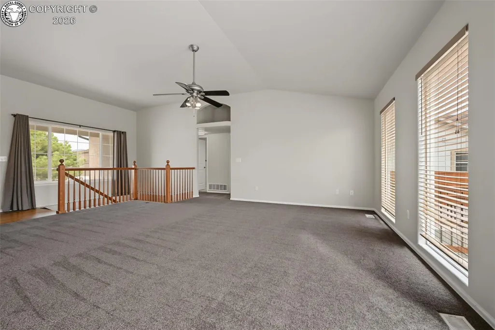
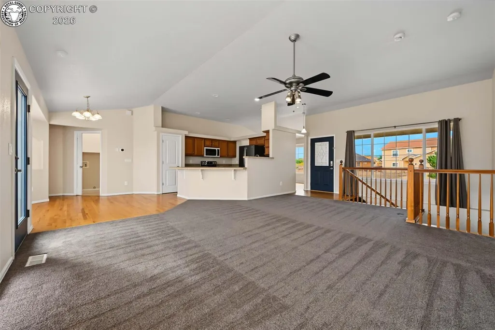
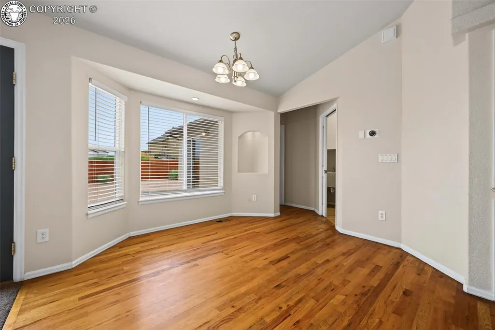
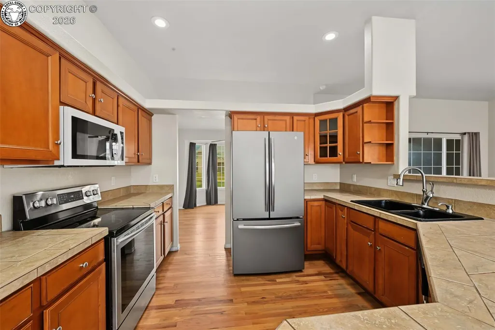
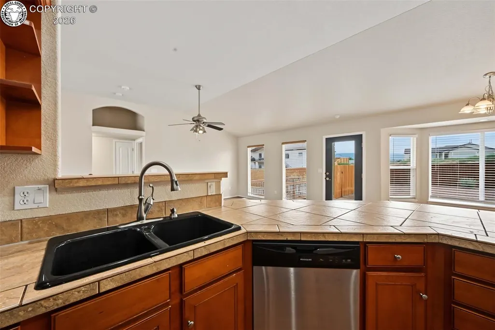
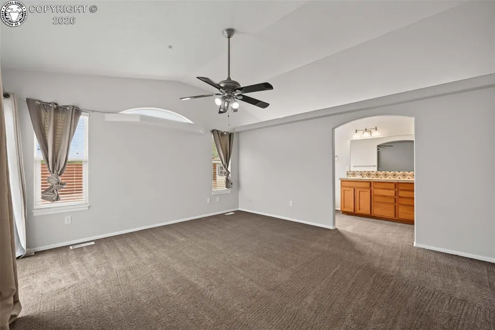
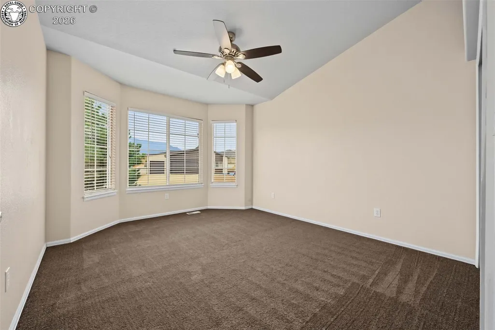
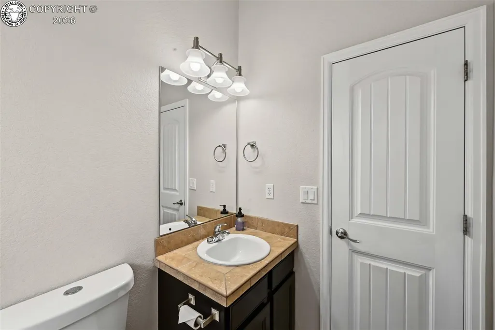
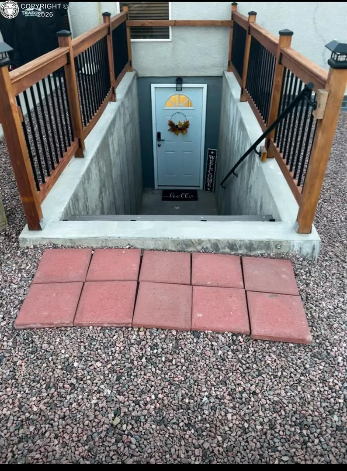
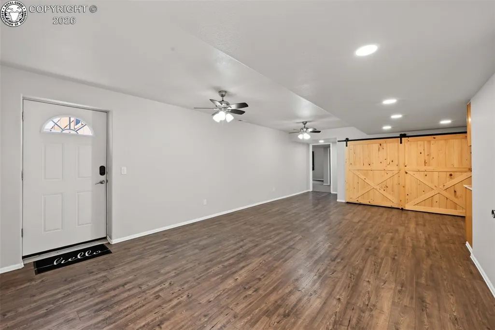
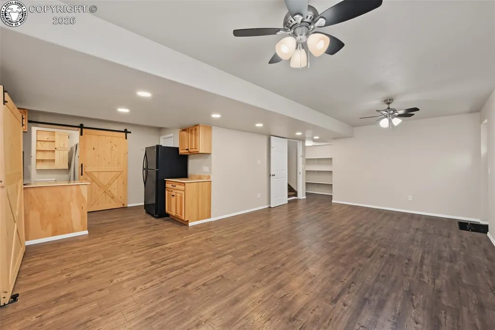
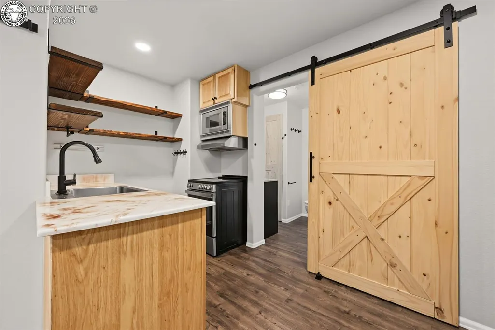
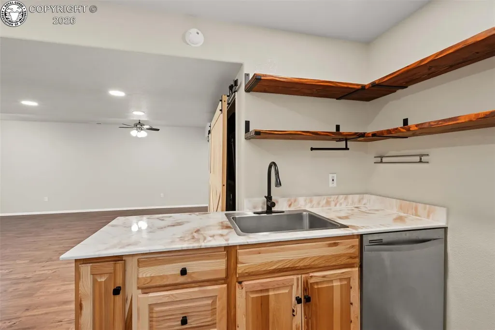
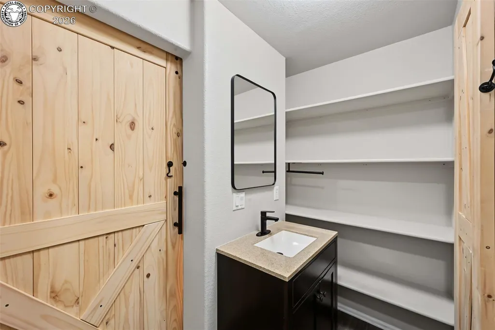
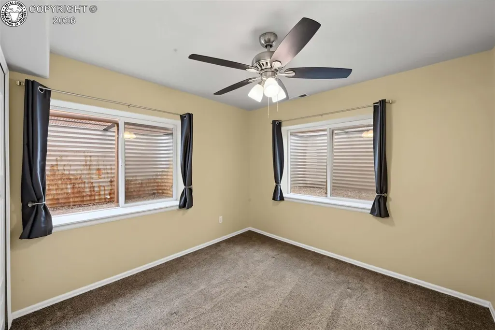
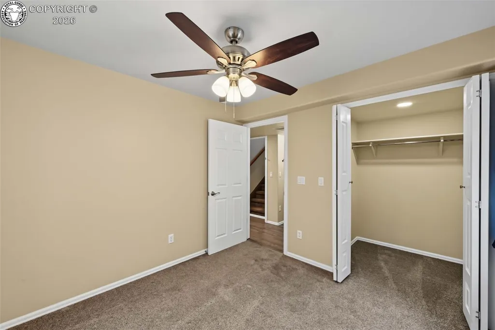
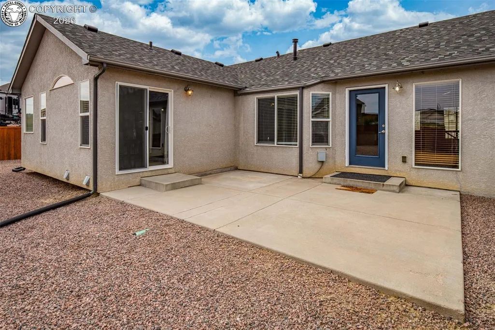
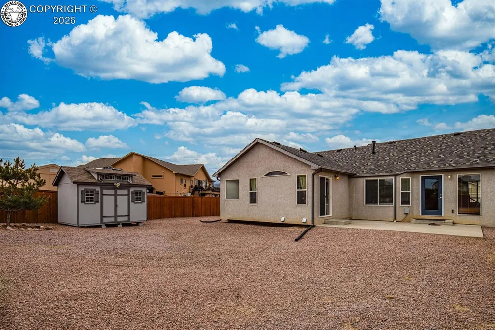
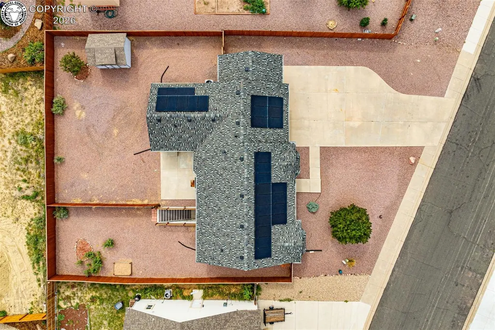
The fully renovated walk-out basement adds substantial living space with three bedrooms, a full bathroom, family room, second kitchen and private exterior entrance. This flexible layout offers excellent potential for multigenerational living, a mother-in-law suite, guest accommodations or possible rental income, subject to applicable regulations. This well-maintained ranch-style home is situated on a spacious lot with expansive mountain views. The main level features a generous great room, dining area and split-bedroom floor plan, while new carpet adds a fresh, updated feel throughout. Additional improvements include a new roof installed in 2023 and a 27-panel solar energy system. Outside, enjoy xeriscaped grounds, a fully fenced backyard, storage shed and patio. The oversized three-car garage provides abundant space for vehicles, recreational equipment and storage. With generous indoor and outdoor spaces and numerous recent improvements, this property offers exceptional versatility.
| Elementary School |
|---|
| Lincoln Elementary School |
| Price History | |
|---|---|
| 8/14/2026 | Listed $619,999 |
General Features
| Living Area | 3226.0 |
|---|---|
| Sewer | Sewer |
| Heating | Forced Air |
| Cooling | Central Air |
| Utilities | Cable Connected,Electricity Connected |
| Possession | Day of Closing |
| Roof | Composite Shingle |
| Appliances | Dishwasher,Disposal,Microwave Oven,Range,Refrigerator,Self Cleaning Oven |
| Zoning | R-1 |
| HOA Fee | 0.0 |
| Patio/Porch Features | Concrete |
| Exclusions | Sellers Personal Property |
| Year Built | 2006 |
| Miscellaneous | Breakfast Area - Kitchen,Dining/Kitchen Combo,Radon System,Sump Pump,Window Coverings |
| Property Subtype | Single Family |
| Tax Year | 2025 |
| Parcel Number | 99926367 |
| Assoc Fee Paid Per | Not Applicable |
| County | Fremont |
| Property Type | Residential |
| HOA | No |
| Other Structures | None,Storage Shed |
| Full Baths | 3 |
| Status | Active |
| Directions | From Hwy 50 turn south at 9th street,at the traffic circle keep right onto Elm St for .3 miles,then left onto Oak Creek Grade for .3 mile,then right on McDaniel Blvd for .4 mile then right onto Mine |
| City | Canon City |
| Lot Size Units | SqFt |
| Lot Size Square Feet | 11949.0 |
| Elementary School | Lincoln |
| Property Attached Y/N | No |
| Tax Annual Amount | 2516.44 |
| Lot Description | Level |
| MLS Area Minor | Gold Canon |
| Additional Parcels Y/N | No |
| Virtual Tour | https://arkansas-valley-media-llc.aryeo.com/sites/rdvlyjbj/unbranded |
| Assessments Y/N | No |
| Structure Type | Frame |
| Standard Status | Active |
Interior Features
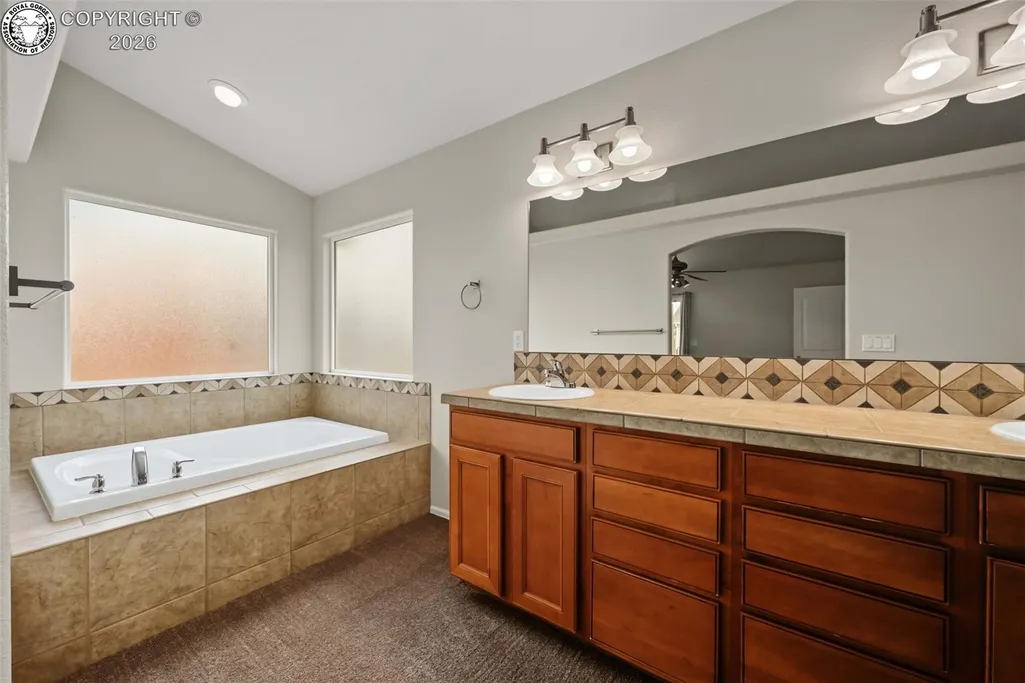
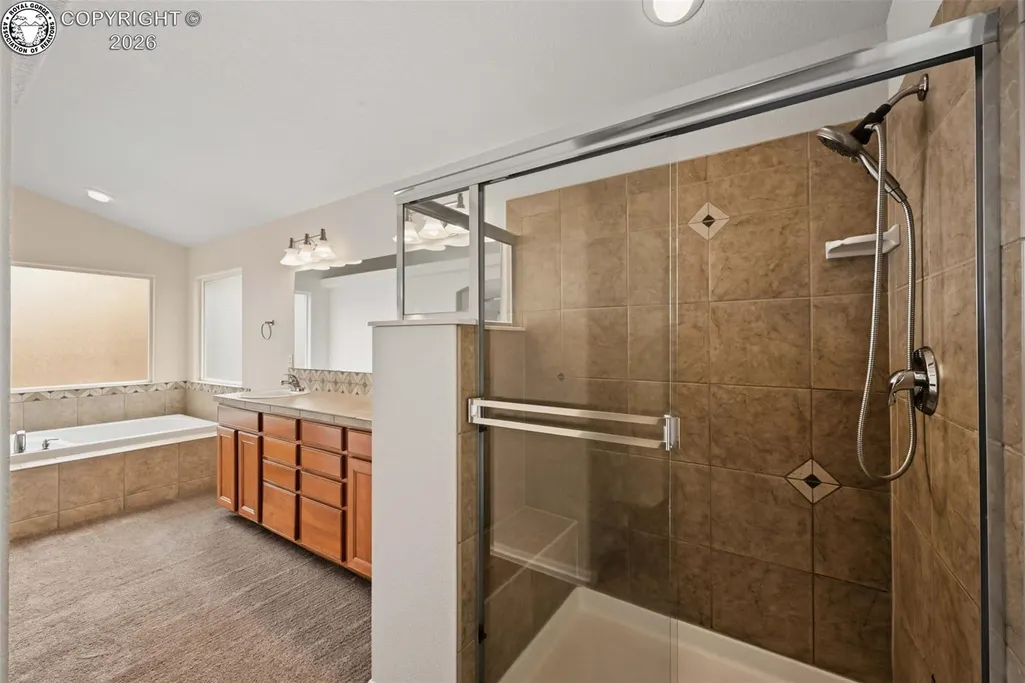
| Interior Amenities | 5-Pc Bath,Vaulted Ceilings |
|---|---|
| Basement | Full Basement,Walkout |
| Flooring | Carpet,Ceramic Tile,Wood |
| Attic | Access Only |
| LPSqft | 186.63 |
| Entry | Vinyl/Linoleum |
| Window Features | Double Pane,Vinyl |
| Above Grade Finished Area | 1697.0 |
| Laundry Features | Main |
| Total Bedrooms | 6 |
| LivingAreaSource | Vendor Public Record |
| Total Baths | 3 |
Exterior Features
| Siding | Stucco |
|---|---|
| Fencing | Rear,Partial,Wood |
| Water Source | Municipal |
| Total Parking | 3.0 |
| Driveway | Paved |
| Garage Type | Attached |
| Lot Size | 11949.0 |
| Building Area Total | 3322.0 |
| Lot Size Acres | 0.2743 |
| Sprinklers Y/N | No |
Amenities
- Foreclosure
- Views
- Short Sale
- New Construction
- Adult 55+
- Lease To Own
- No HOA Fees
- Furnished
- Primary On Main
- Air Conditioning
- Seller Finance
- Green
- Fixer Upper
- Horse
- Golf
- Fireplace
- Deck
- Garage
- Basement
- Pool
Property vs Single Family Average in 81212
Price
Taxes
Year Built
Visits
 The real estate listing information and related content displayed on this site is provided exclusively for consumers’ personal, non-commercial use and may not be used for any purpose other than to identify prospective properties consumers may be interested in purchasing. This information and related content is deemed reliable but is not guaranteed accurate by elevateMLS.
 Pueblo Association of REALTORS®, Inc. All information deemed reliable but not guaranteed. All properties are subject to prior sale, change or withdrawal. Neither listing broker(s) or information provider(s) shall be responsible for any typographical errors, misinformation, misprints and shall be held totally harmless. Listing(s) information is provided for consumer's personal, non-commercial use and may not be used for any purpose other than to identify prospective properties consumers may be
 Information should be deemed reliable but not guaranteed, all representations are approximate, and individual verification is recommended. Copyright ©2026 All rights reserved.
