











Address
50 Shiloh Drive, Canon City, CO
Price
$ 450,000
Property Attributes
- MLS#5685234
- TypeSingle Family
- Listing Status Active
- CountyFREMONT
- CityCanon City
- AreaCanon City
- NeighborhoodWolf Park
- Zip81212
- StyleSingle Family
- Year Built1999
- Taxes$ 2296
- Price$ 450,000
- Bedrooms2
- Full Bathrooms2
- Half Bathrooms0
- Sqr Footage1520
- Lot Size0.47 Acres
Data Source:
Royal Gorge MLS (RGMLS)
Property Description
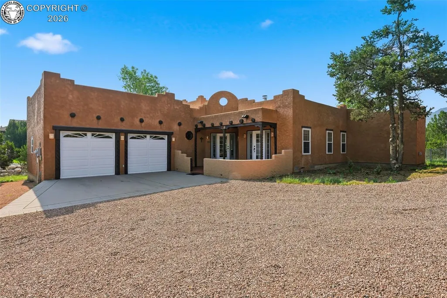
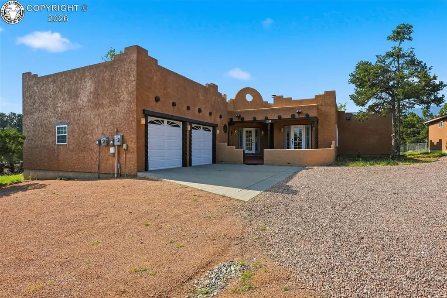
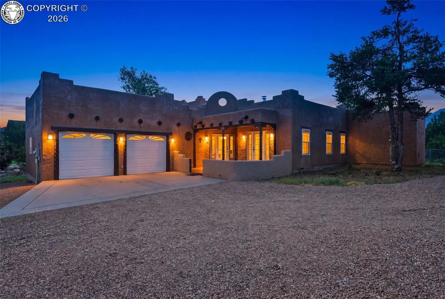
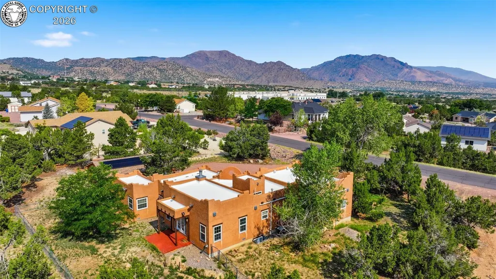
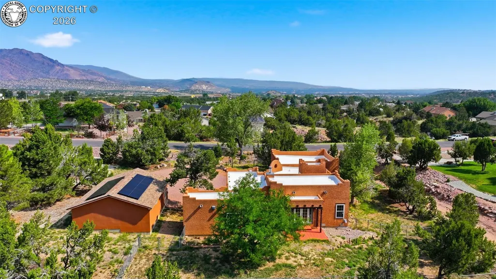
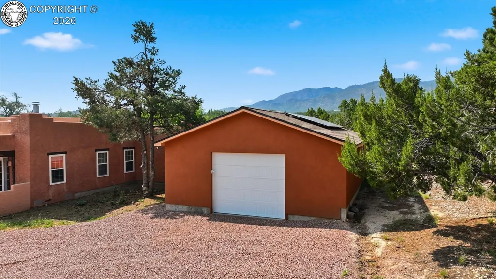
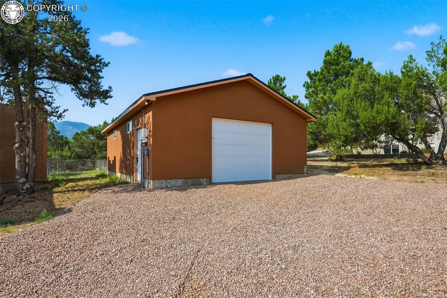
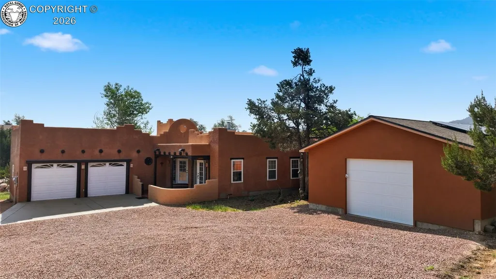
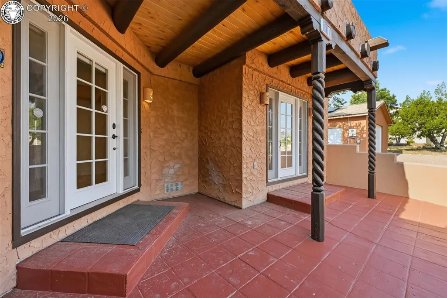
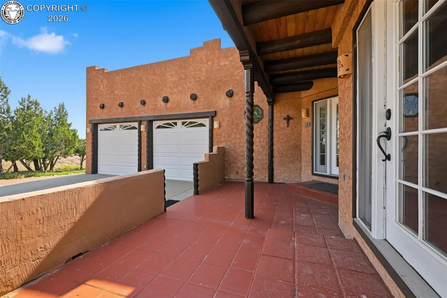
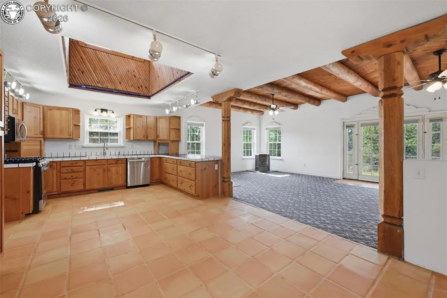
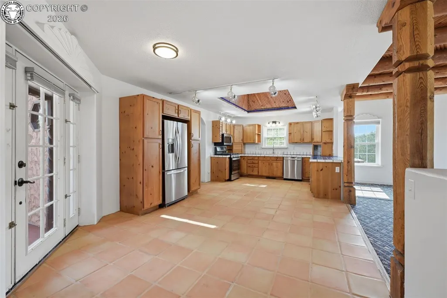
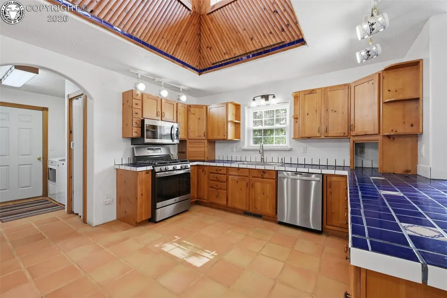
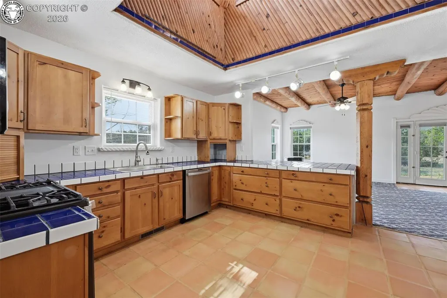
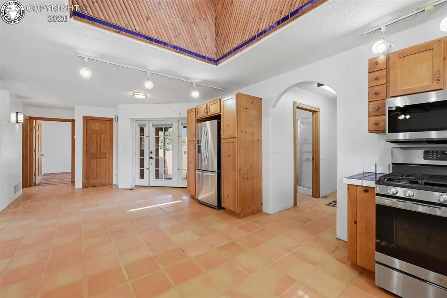
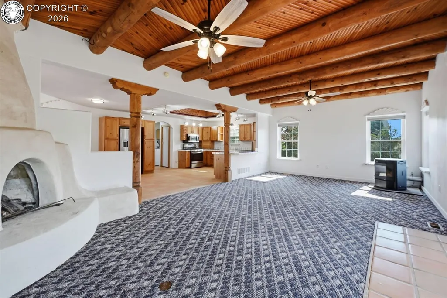
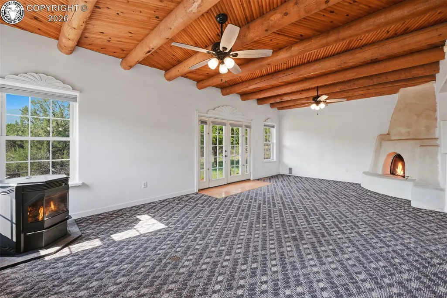
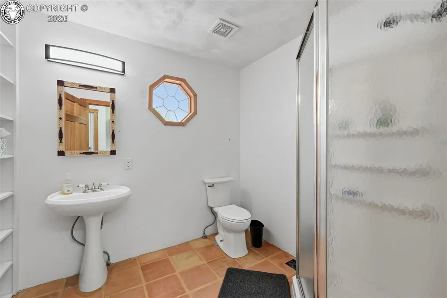
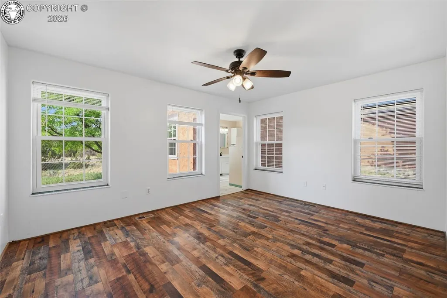
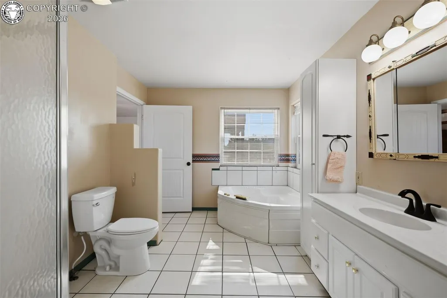
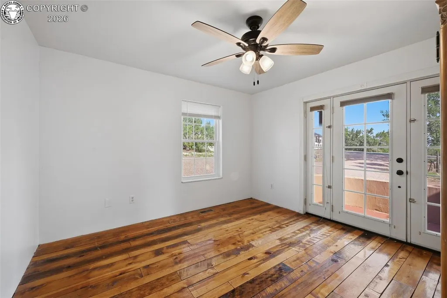
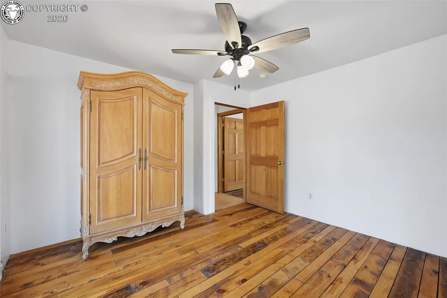
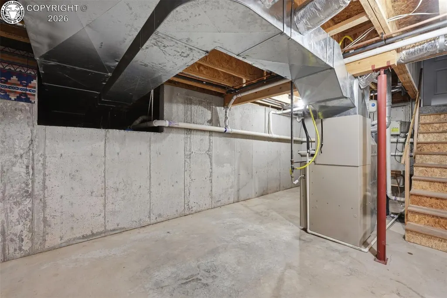
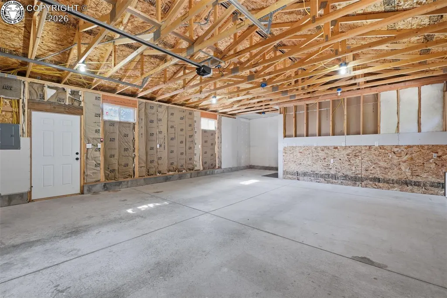
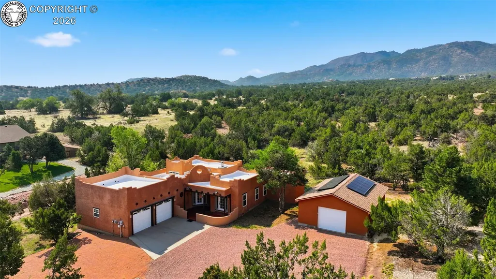
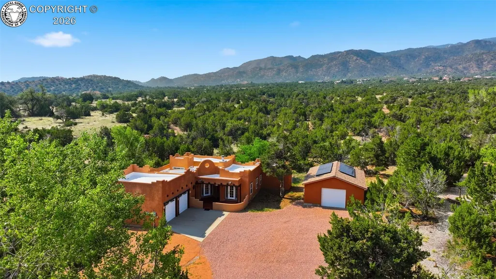
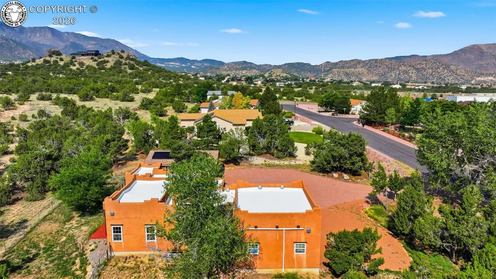
Discover the timeless charm of authentic Santa Fe architecture in this one-of-a-kind 2-bedroom, 2-bath home situated on .47 acres in a peaceful Cañon City setting. Offering 1,517 sq ft of beautifully crafted living space, this home is filled with character, featuring handcrafted Saltillo tile floors, stunning latilla ceilings with exposed vigas and corbels, a cozy kiva-style gas fireplace with banco bench, carved Spanish-style wood accents, and an open-concept layout perfect for everyday living and entertaining. The bright kitchen showcases vibrant cobalt blue countertops, matching tile accents, and a large skylight that fills the space with natural light. The spacious primary suite offers a walk-in closet, oversized bath, and a relaxing jetted soaking tub, while the second bedroom opens to the private courtyard through French doors, creating the perfect indoor-outdoor retreat. Recent updates include a new roof, fresh exterior trim paint, new ceiling fans, a new water heater, and new toilets. Additional highlights include a 2-car attached garage, a 286 sq ft utility basement, and a 792 sq ft detached shop with DORA-approved electrical, providing incredible space for hobbies, storage, or a workshop. Even better, the seller will pay off the solar system at closing, allowing the next owner to enjoy exceptionally low electric costs. Homes with this level of authentic Southwestern craftsmanship, quality updates, energy efficiency, and unique architectural detail rarely come to market, don’t miss your opportunity to own this truly special property.
| Elementary School |
|---|
| Lincoln Elementary School |
| Price History | |
|---|---|
| 8/6/2026 | Listed $462,500 |
| 9/3/2026 | 2$455,000 |
| 9/18/2026 | 2$450,000 |
General Features
| Living Area | 1520.0 |
|---|---|
| Sewer | Sewer |
| Heating | Forced Air,Natural Gas,Pellet Stove |
| Cooling | Central Air |
| Utilities | Cable Connected,Electricity Connected,Natural Gas Available,Solar |
| Possession | Day of Closing |
| Roof | Other |
| Appliances | Dishwasher,Dryer,Gas in Kitchen,Microwave Oven,Oven,Range,Refrigerator |
| Zoning | R |
| HOA Fee | 100.0 |
| Patio/Porch Features | Concrete |
| Exclusions | Sellers Personal Property |
| Year Built | 1999 |
| Miscellaneous | Breakfast Bar,See Prop Desc Remarks,Workshop |
| Property Subtype | Single Family |
| Tax Year | 2026 |
| Parcel Number | 99704222 |
| Assoc Fee Paid Per | Annual |
| County | Fremont |
| Property Type | Residential |
| HOA | Yes |
| Subdivision Name | Wolf Park |
| Other Structures | Shop |
| Full Baths | 1 |
| Status | Active |
| Directions | From Hwy 50,Turn South on S. 9th Street. At traffic circle,take the 1st exit onto Elm Avenue. In .3 miles turn left onto Oak Creek Grade. Turn right onto Forge Road. Turn left on Shiloh Drive and hom |
| City | Canon City |
| Association Name | Wolf Park |
| Lot Size Units | SqFt |
| Lot Size Square Feet | 20473.0 |
| Elementary School | Lincoln |
| Property Attached Y/N | No |
| Tax Annual Amount | 2296.0 |
| Lot Description | 360-degree View,Level,Mountain View,Trees/Woods |
| MLS Area Minor | Wolf Park |
| Additional Parcels Y/N | No |
| Assessments Y/N | No |
| Structure Type | Frame |
| Standard Status | Active |
| Occupancy Type | None |
Interior Features
| Interior Amenities | Skylight (s),See Prop Desc Remarks |
|---|---|
| Basement | Partial Basement,Unfinished |
| Fireplace Features | Built-In,Gas Logs,Gas,Pellet Stove |
| LPSqft | 249.17 |
| Above Grade Finished Area | 1520.0 |
| 3/4 Baths | 1 |
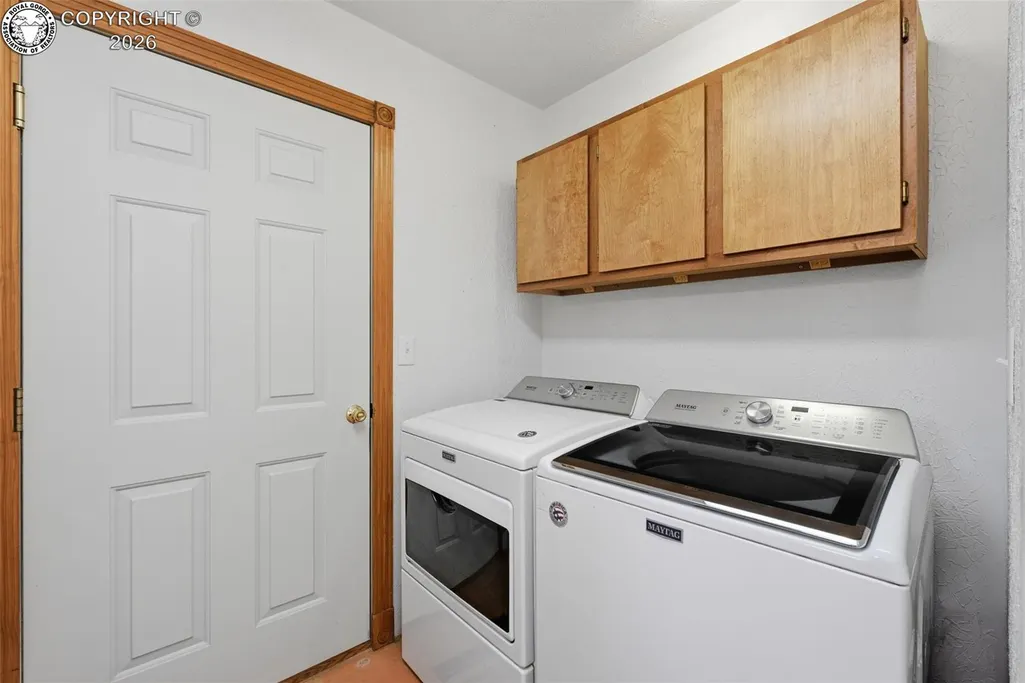
| Laundry Features | Main |
| Total Bedrooms | 2 |
| LivingAreaSource | Assessor Records |
| Total Baths | 2 |
Exterior Features
| Siding | Stucco |
|---|---|
| Water Source | Municipal |
| Total Parking | 5.0 |
| Garage Type | Attached,Detached |
| Lot Size | 20473.0 |
| Building Area Total | 1806.0 |
| Lot Size Acres | 0.47 |
| Sprinklers Y/N | No |
Amenities
- Foreclosure
- Views
- Short Sale
- New Construction
- Adult 55+
- Lease To Own
- No HOA Fees
- Furnished
- Primary On Main
- Air Conditioning
- Seller Finance
- Green
- Fixer Upper
- Horse
- Golf
- Fireplace
- Deck
- Garage
- Basement
- Pool
Property vs Single Family Average in 81212
Price
Taxes
Year Built
Visits
 The real estate listing information and related content displayed on this site is provided exclusively for consumers’ personal, non-commercial use and may not be used for any purpose other than to identify prospective properties consumers may be interested in purchasing. This information and related content is deemed reliable but is not guaranteed accurate by elevateMLS.
 Pueblo Association of REALTORS®, Inc. All information deemed reliable but not guaranteed. All properties are subject to prior sale, change or withdrawal. Neither listing broker(s) or information provider(s) shall be responsible for any typographical errors, misinformation, misprints and shall be held totally harmless. Listing(s) information is provided for consumer's personal, non-commercial use and may not be used for any purpose other than to identify prospective properties consumers may be
 Information should be deemed reliable but not guaranteed, all representations are approximate, and individual verification is recommended. Copyright ©2026 All rights reserved.
