
Just Listed






Address
1261 Schierl Rd, Fort Garland, CO
Price
$ 439,000
Property Attributes
- MLS#242384
- TypeSingle Family
- Listing Status Active
- CountyCostilla
- CityFort Garland
- AreaOutlying
- NeighborhoodMiscellaneous
- Zip81133
- Style
- Year Built2021
- Taxes$ 1653
- Price$ 439,000
- Bedrooms2
- Full Bathrooms1
- Half Bathrooms0
- Sqr Footage1196
- Lot Size40.52 Acres
Data Source:
Pueblo Association Of REALTORS® (PAOR)
Property Description
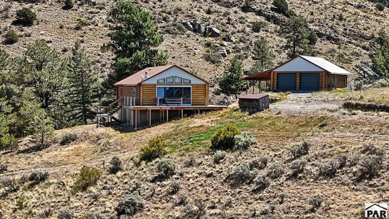
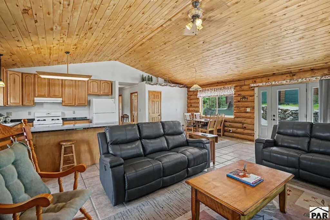
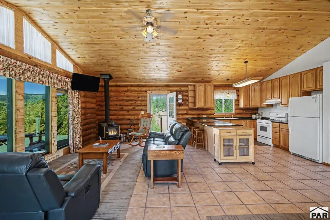
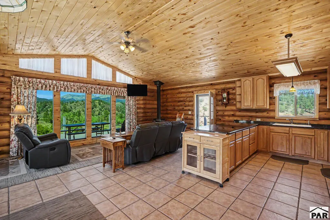
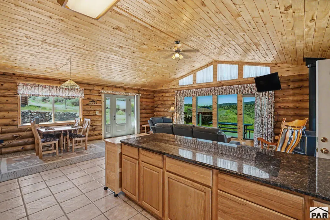
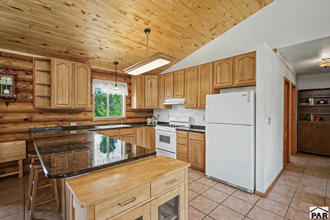
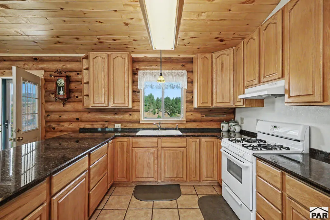
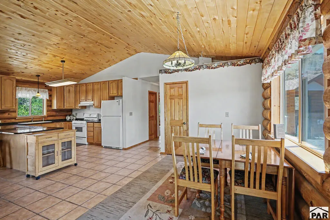
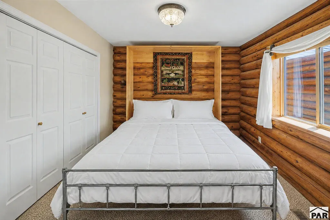
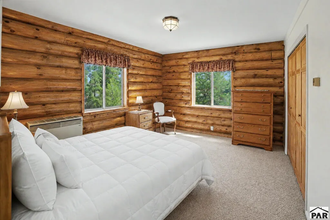
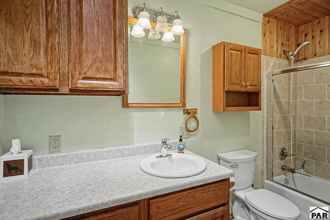
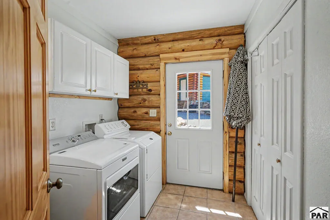
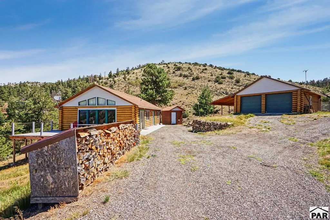
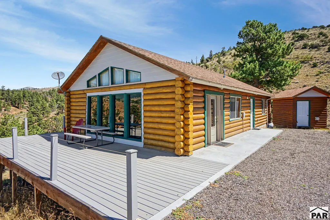
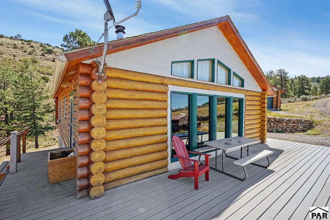
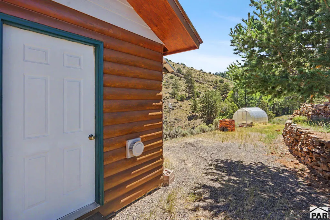
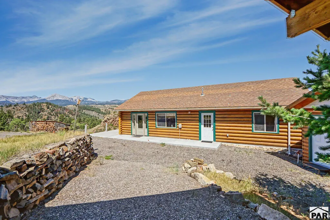
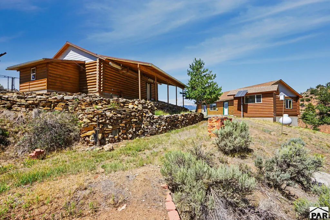
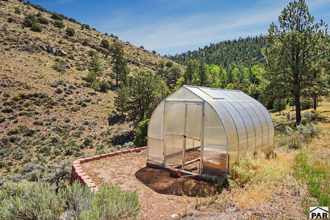
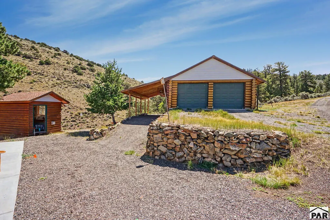
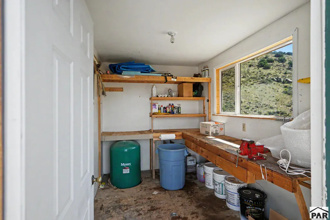
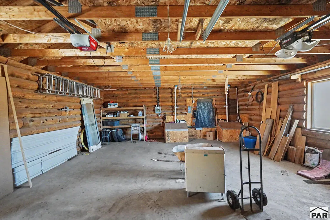
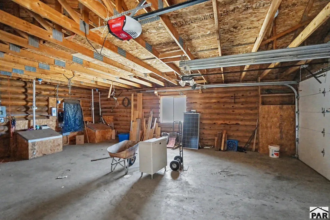
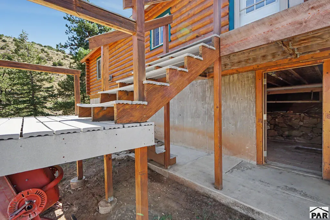
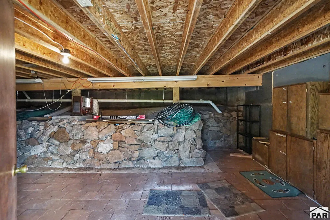
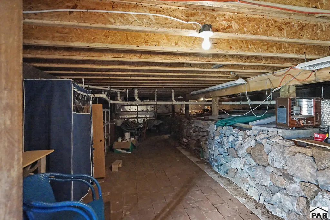
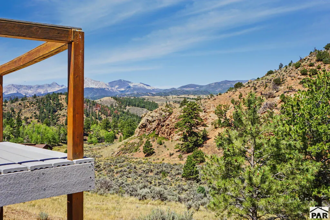
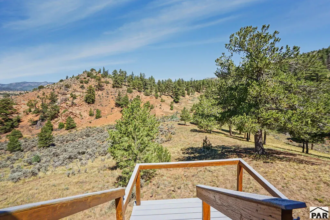
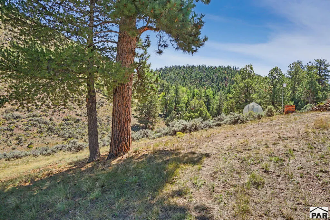
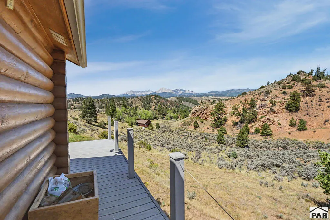
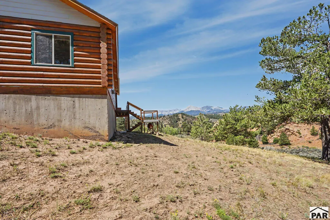
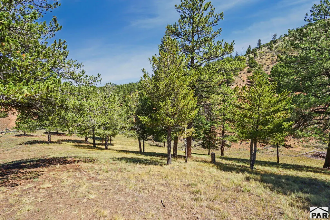
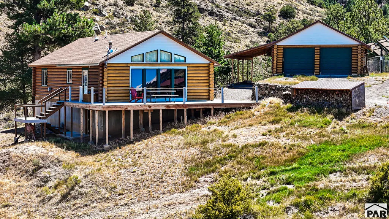
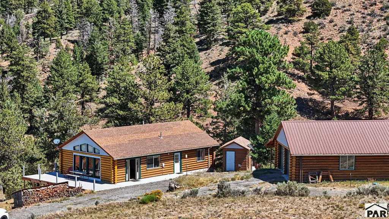
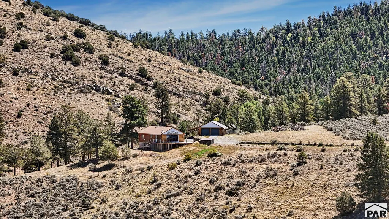
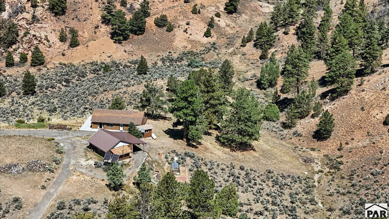
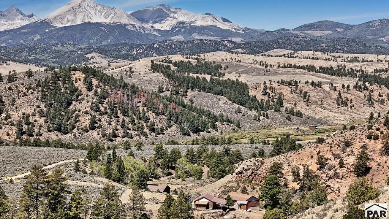
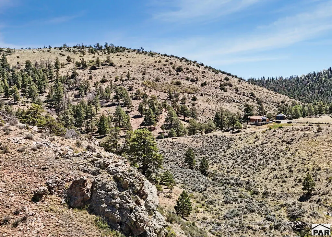
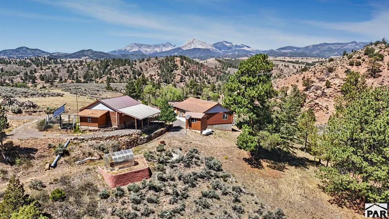
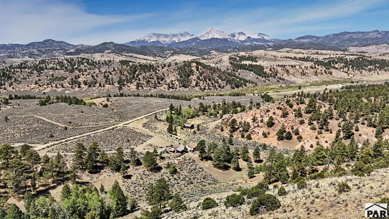
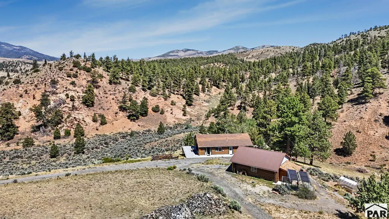
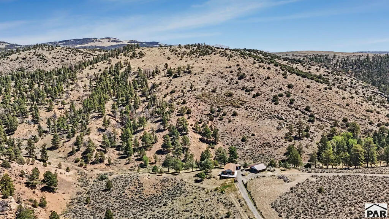
A beautifully crafted off-grid log home set on 40 private acres in the Forbes Wagon Creek Subdivision, offering the perfect blend of modern comfort and self-sufficient living. This two-bedroom, one-bath retreat features an open living, dining, and kitchen layout accented by abundant oak cabinetry, granite countertops, and a cozy wood-burning stove. With 12 solar batteries, newer upgraded solar panels, additional insulation between the log construction and all essential conveniences, the home delivers reliable independence without sacrificing comfort. Enjoy stunning valley and mountain views in every direction, along with Trex decking, a partial exterior-entry basement for storage, and tons of cut firewood ready for use. The property also includes a two-car garage with an attached powered shop, power garage doors, a greenhouse, and a separate heated pump house with its own solar. Located at the front of the subdivision, it offers easy access while still feeling secluded. A rare opportunity to own a fully equipped, scenic, off-grid haven.
| Price History | |
|---|---|
| 9/21/2026 | Listed $439,000 |
General Features
| Heating | Propane,Wood/Coal,Wall Furnace |
|---|---|
| Cooling | None |
| Roof | Composition |
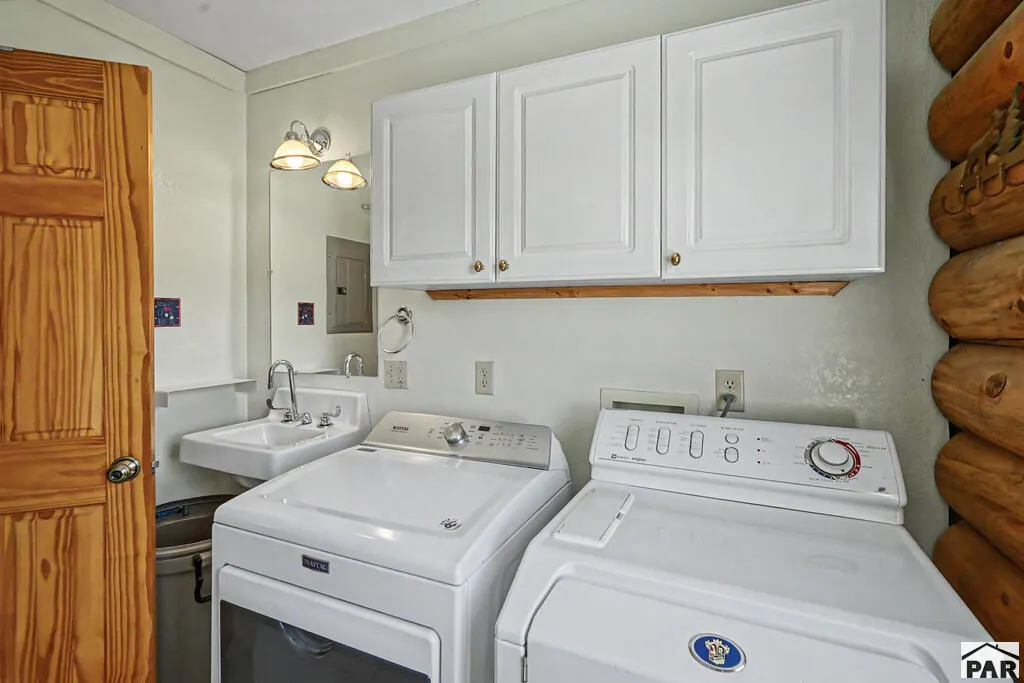
| Appliances | Refrigerator,Gas Range Oven,Washer,Dryer |
| Zoning | RES |
| HOA Fee | 500 |
| Garage Spaces | 2 |
| Gas Y/N | Other |
| Association Fee Includes | Road Maintenance |
| Patio/Porch Features | Deck-Open-Front,Deck-Side |
| Architectural Style | Ranch |
| Security Features | Smoke Detector/CO |
| Construction Materials | Log |
| Exclusions | N/A |
| Year Built | 2021 |
| View | Mountain(s) |
| Property Subtype | Single Family Residence |
| Assoc Fee Paid Per | Annually |
| County | Costilla |
| New Construction | false |
| Property Type | Residential |
| Association Amenities | Other-See Remarks |
| HOA | true |
| Attached Garage | false |
| Subdivision Name | Miscellaneous |
| Garage Y/N | true |
| Other Structures | Greenhouse |
| Full Baths | 1 |
| Status | Active |
| Directions | Follow Hwy. 160 to Highway gate entrance to Forbes Wagon Creek. Next left after the dome building or right just before the dome building if headed northeast. Once though the gate head straight on dirt road. The property is the second entrance to the left just up the hill. |
| City | Fort Garland |
| Disclosures | Lead Based Paint Disclosure |
| High School District | Sierra Grande R-30 |
| MLS Area | Outlying |
| Lot Size Units | Acres |
| Lot Size Square Feet | 1765051.2 |
| Carport Spaces | 1 |
| Carport Y/N | true |
| Tax Annual Amount | 1653 |
| Additional Parcels Y/N | false |
| Virtual Tour | https://tour.usamls.net/1261-Schierl-Rd-Fort-Garland-CO-81133/unbranded |
| Building Area Units | Square Feet |
| Primary Bedroom Level | Main |
| Living Area Units | Square Feet |
| Standard Status | Active |
| Occupancy Type | Vacant |
| Middle/Junior School District | Sierra Grande R-30 |
| Elementary School District | Sierra Grande R-30 |
| Legal Description | F.W.C.R. UNIT A BLK 3 LOT 126 CONT. 40.518 AC |
Interior Features
| Interior Amenities | Ceiling Fan(s),Vaulted Ceiling(s),Granite Counters |
|---|---|
| Basement | Partial,Unfinished,Storage Only/Cellar |
| Flooring | Tile |
| Total Fireplaces | 1 |
| Fireplace Features | Wood Burning Stove,Family Room,Wood Burning |
| Air Conditioning Y/N | false |
| Heating Y/N | true |
| Window Features | Double Pane Windows,Vinyl |
| Fireplace Y/N | true |
| Above Grade Finished Area | 1196 |
| Laundry Features | Main,Tile |
| Total Bedrooms | 2 |
| Below Grade Finished Area Unit Type | Square Feet |
| LivingAreaSource | Court House |
| Above Grade Finished Area Unit Type | Square Feet |
| Total Baths | 1 |
| Primary on Main | 168 |
| Second Bedroom Length | 14 |
| Second Bedroom Width | 12 |
| Primary Bedroom Area | 180 |
| Primary Bedroom Length | 15 |
| Primary Bedroom Width | 12 |
| Second Bedroom Level | Main |
Exterior Features
| Parking Features | 2 Car Garage Detached,1 Car Carport Detached,Garage Door Opener |
|---|---|
| Lot Features | Trees-Rear |
| Water Source | Well |
| Total Parking | 3 |
| Lot Size Area | 40.52 |
| Spa | false |
| Building Area Total | 1196 |
| Lot Size Acres | 40.52 |
| Road Surface Type | Unimproved |
| Covered Spaces | 3 |
| Irrigation Water Rights Y/N | false |
Amenities
- Foreclosure
- Views
- Short Sale
- New Construction
- Adult 55+
- Lease To Own
- No HOA Fees
- Furnished
- Primary On Main
- Air Conditioning
- Seller Finance
- Green
- Fixer Upper
- Horse
- Golf
- Fireplace
- Deck
- Garage
- Basement
- Pool
Property vs Single Family Average in 81133
Price
Taxes
Year Built
 The real estate listing information and related content displayed on this site is provided exclusively for consumers’ personal, non-commercial use and may not be used for any purpose other than to identify prospective properties consumers may be interested in purchasing. This information and related content is deemed reliable but is not guaranteed accurate by elevateMLS.
 Pueblo Association of REALTORS®, Inc. All information deemed reliable but not guaranteed. All properties are subject to prior sale, change or withdrawal. Neither listing broker(s) or information provider(s) shall be responsible for any typographical errors, misinformation, misprints and shall be held totally harmless. Listing(s) information is provided for consumer's personal, non-commercial use and may not be used for any purpose other than to identify prospective properties consumers may be
 Information should be deemed reliable but not guaranteed, all representations are approximate, and individual verification is recommended. Copyright ©2026 All rights reserved.
