
Just Listed










Address
718 Onandaga Ave, Trinidad, CO
Price
$ 280,000
Property Attributes
- MLS#242360
- TypeSingle Family
- Listing Status Active
- CountyLas Animas
- CityTrinidad
- AreaOutlying
- NeighborhoodTrinidad
- Zip81082
- Style
- Year Built1976
- Taxes$ 510
- Price$ 280,000
- Bedrooms3
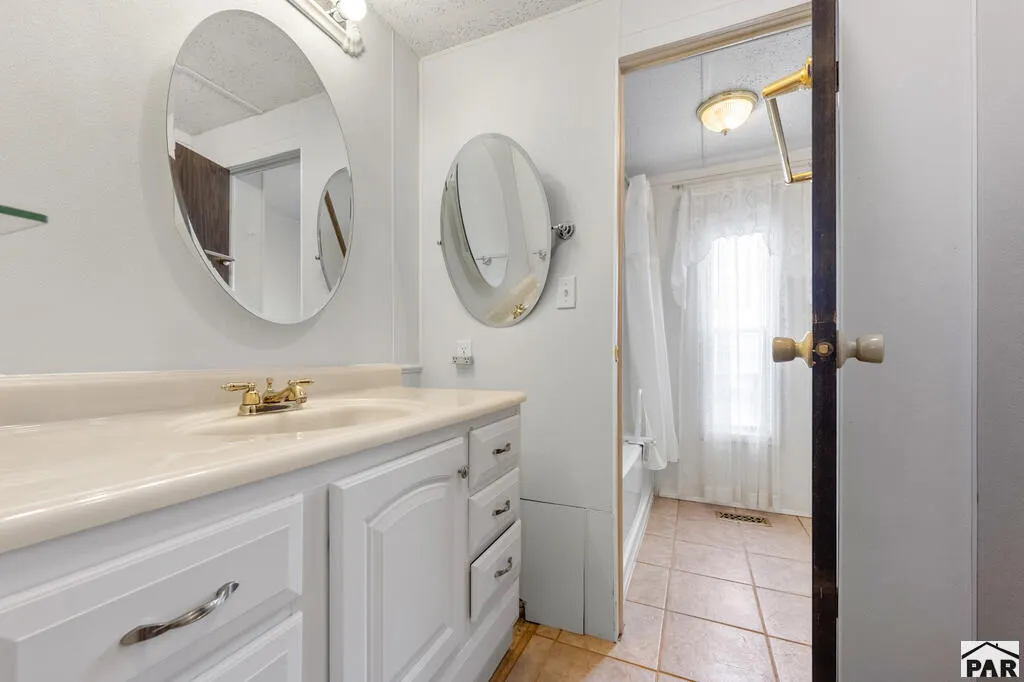
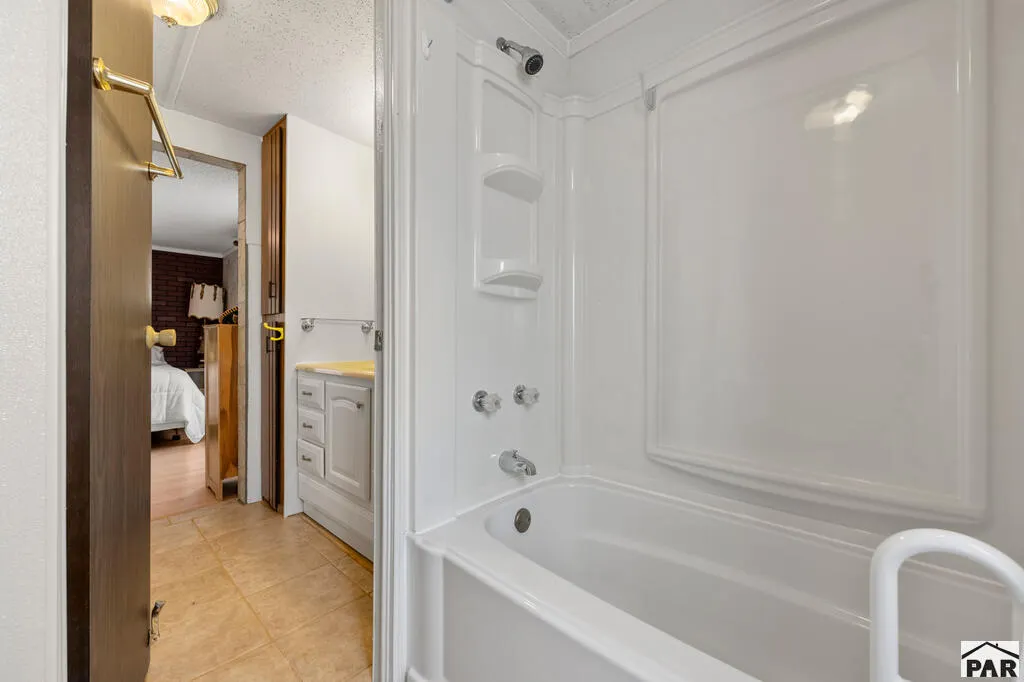
- Full Bathrooms2
- Half Bathrooms0
- Sqr Footage1516
- Lot Size0.551 Acres
Data Source:
Pueblo Association Of REALTORS® (PAOR)
Property Description
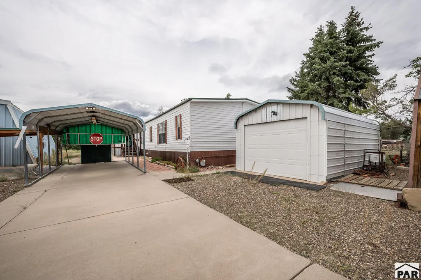
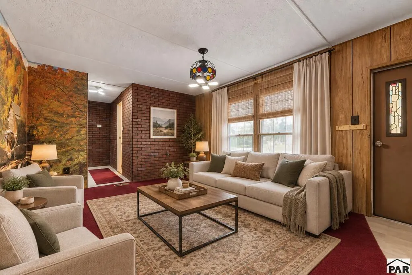
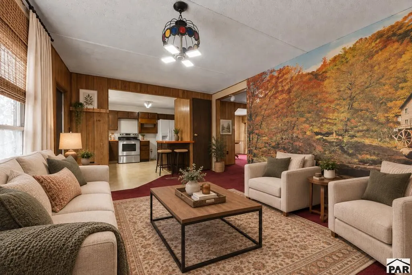
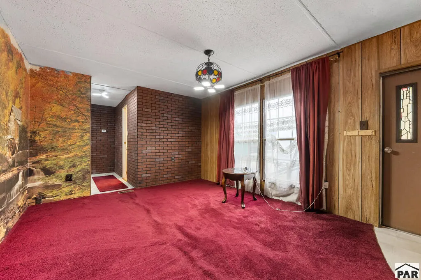
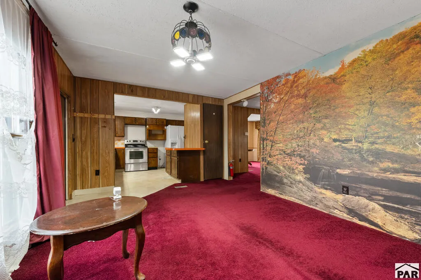
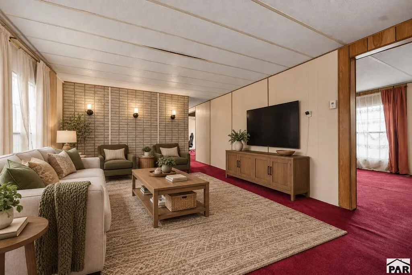
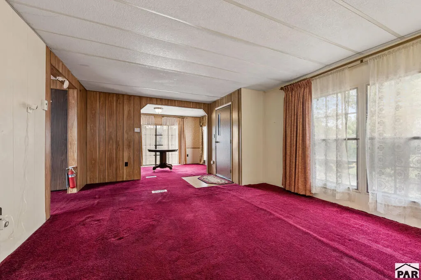
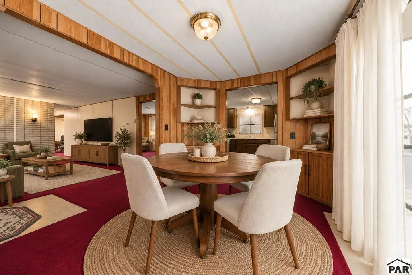
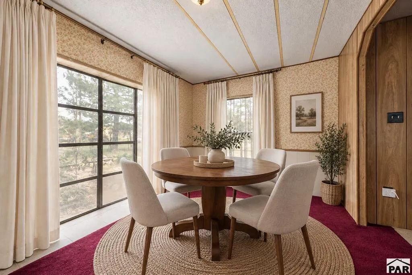
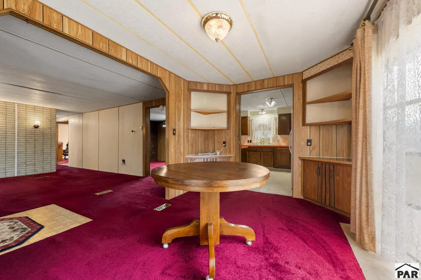
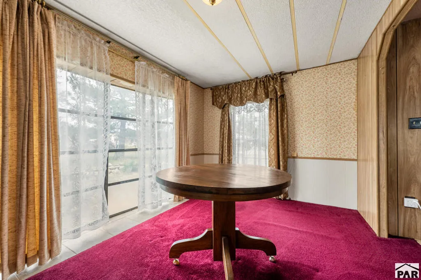
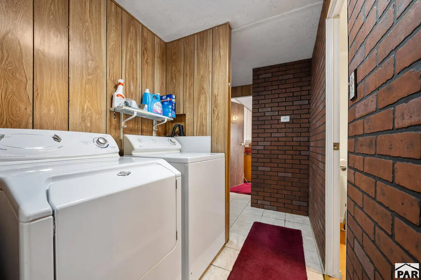
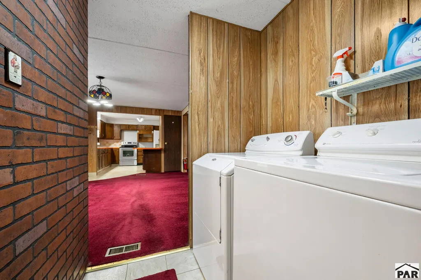
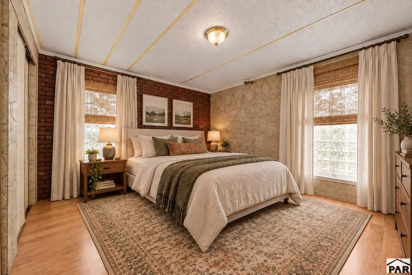
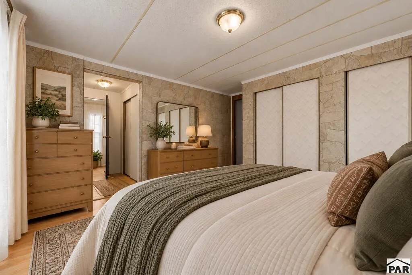
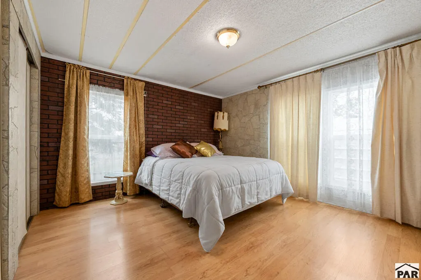
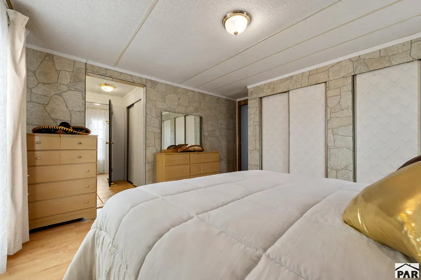
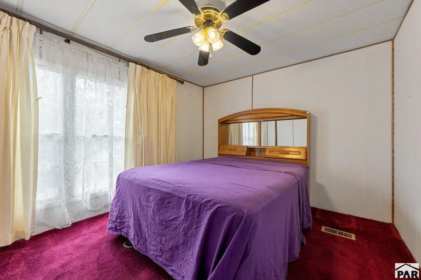
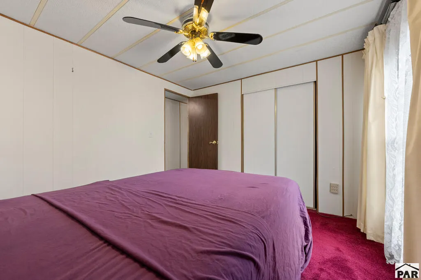
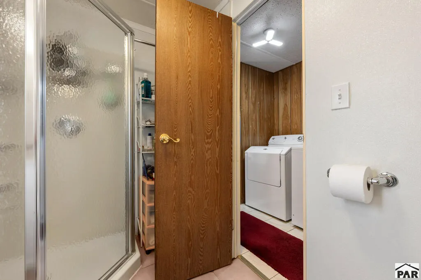
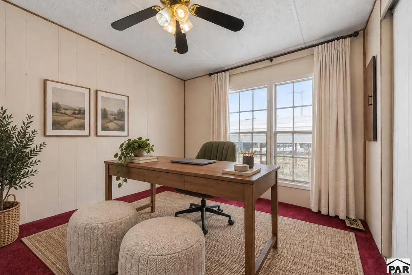
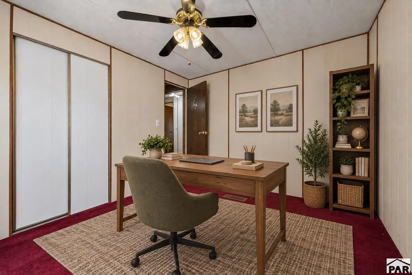
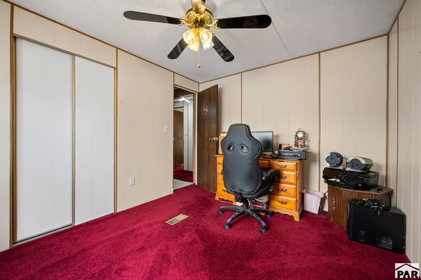
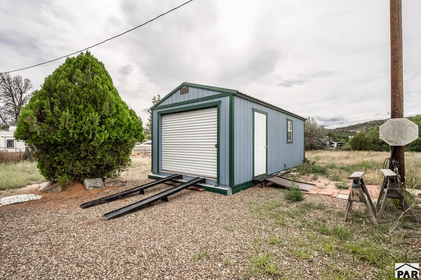
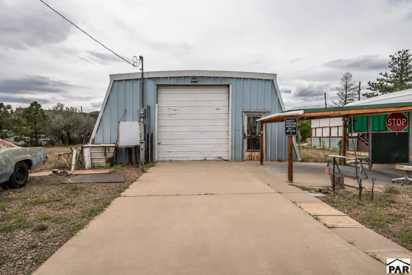
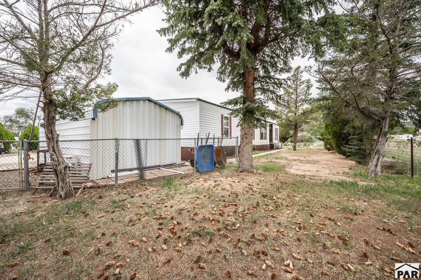
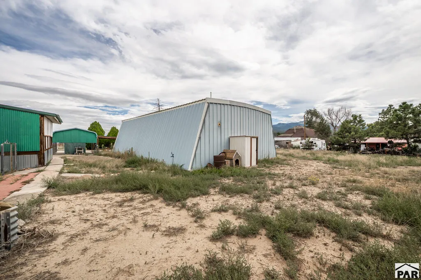
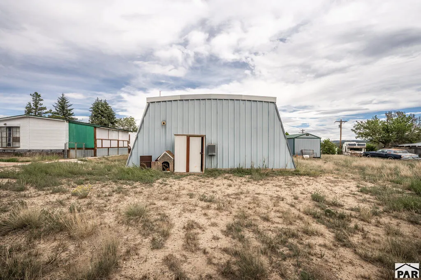
Calling all car lovers, hobbyists, and buyers who need a serious workshop! This 3-bedroom, 2-bath home sits on 0.55 acres, but the real showstopper is the incredible 1,470 sq ft utility building. Whether you work on cars, build, create, collect, or simply need room for tools, equipment, and projects, this is the kind of space that's hard to find. Set up your workbenches, organize your gear, bring the projects you've been waiting to tackle, and still have room to spread out. The exterior offers even more flexibility with RV parking, multiple sheds, a carport, and plenty of space for vehicles, trailers, recreational equipment, and additional storage. Inside, you'll find two separate living spaces, perfect for entertaining or creating a game room, home office, media room, or flex space that works for you. The spacious primary bedroom also features its own attached bathroom for added privacy and convenience. If you've been searching for a property where the garage, workshop, and outdoor space matter just as much as the house, this one deserves your attention. Bring the cars, bring the tools, bring the hobbies. There's finally room for all of it! Check out the Virtual Tour: https://my.matterport.com/show/?m=dotjrQ2Gu7t&mls=1
| Price History | |
|---|---|
| 9/18/2026 | Listed $280,000 |
General Features
| Sewer | Public Sewer |
|---|---|
| Heating | Forced Air |
| Cooling | None |
| Roof | Metal |
| Appliances | Washer,Dryer |
| Zoning | R |
| Gas Y/N | Trinidad |
| Association Fee Includes | None |
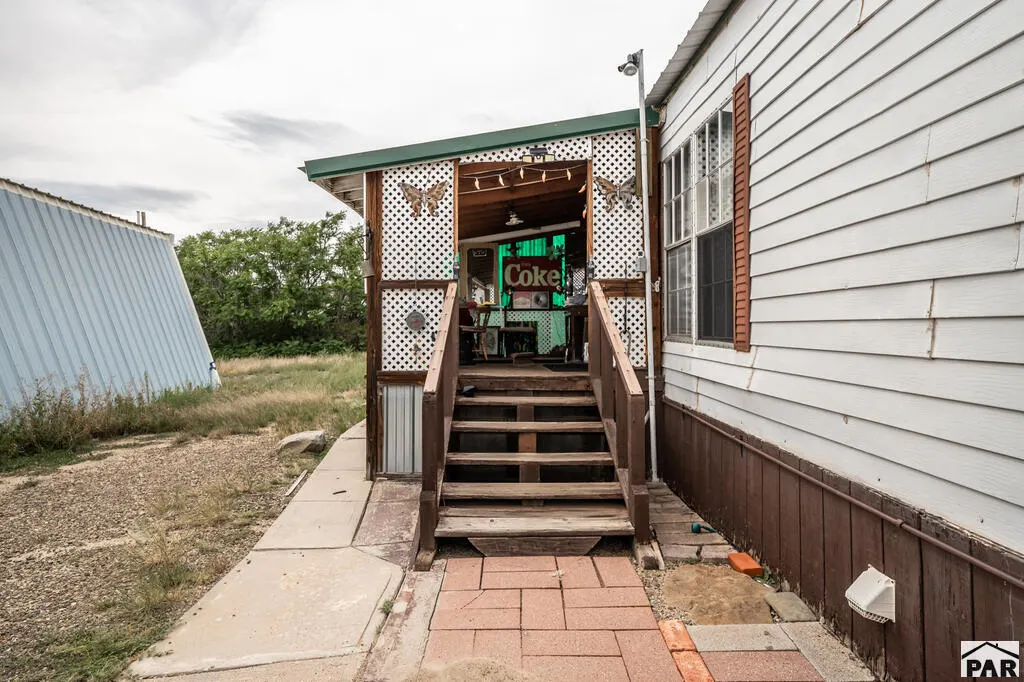
| Patio/Porch Features | Porch-Enclosed-Front |
| Architectural Style | Ranch |
| Construction Materials | Frame,Vinyl Siding |
| Exclusions | Seller Personal Property |
| Year Built | 1976 |
| Property Subtype | Single Family Residence |
| County | Las Animas |
| New Construction | false |
| Property Type | Residential |
| Association Amenities | None |
| HOA | false |
| Attached Garage | false |
| Subdivision Name | Trinidad |
| Garage Y/N | true |
| Other Structures | Shed(s),Outbuilding |
| Full Baths | 1 |
| Status | Active |
| Directions | Take Exit 13B toward Commercial St/Downtown Trinidad. Turn left onto N Commercial St. Continue south through downtown, then turn right onto W Main St. Continue west and turn onto Onandaga Ave. Follow Onandaga Ave to 718 Onandaga Ave. |
| City | Trinidad |
| Disclosures | Lead Based Paint Disclosure |
| High School District | 19P |
| MLS Area | Outlying |
| Lot Size Units | Square Feet |
| Lot Size Square Feet | 24001.56 |
| Carport Y/N | false |
| Tax Annual Amount | 510 |
| Additional Parcels Y/N | false |
| Virtual Tour | https://my.matterport.com/show/?m=dotjrQ2Gu7t&mls=1 |
| Building Area Units | Square Feet |
| Primary Bedroom Level | Main |
| Living Area Units | Square Feet |
| Standard Status | Active |
| Occupancy Type | Vacant |
| Middle/Junior School District | 19P |
| Elementary School District | 19P |
| Legal Description | Dillview Blk-8- Lts-13-To-18 |
Interior Features
| Interior Amenities | None |
|---|---|
| Basement | None |
| Total Fireplaces | 1 |
| Fireplace Features | None |
| Kitchen Level | Main |
| Air Conditioning Y/N | false |
| Heating Y/N | true |
| Window Features | Single Pane |
| Fireplace Y/N | true |
| Above Grade Finished Area | 1516 |
| 3/4 Baths | 1 |
| Laundry Features | Main |
| Total Bedrooms | 3 |
| Living Room Level | Main |
| Below Grade Finished Area Unit Type | Square Feet |
| LivingAreaSource | Court House |
| Above Grade Finished Area Unit Type | Square Feet |
| Total Baths | 2 |
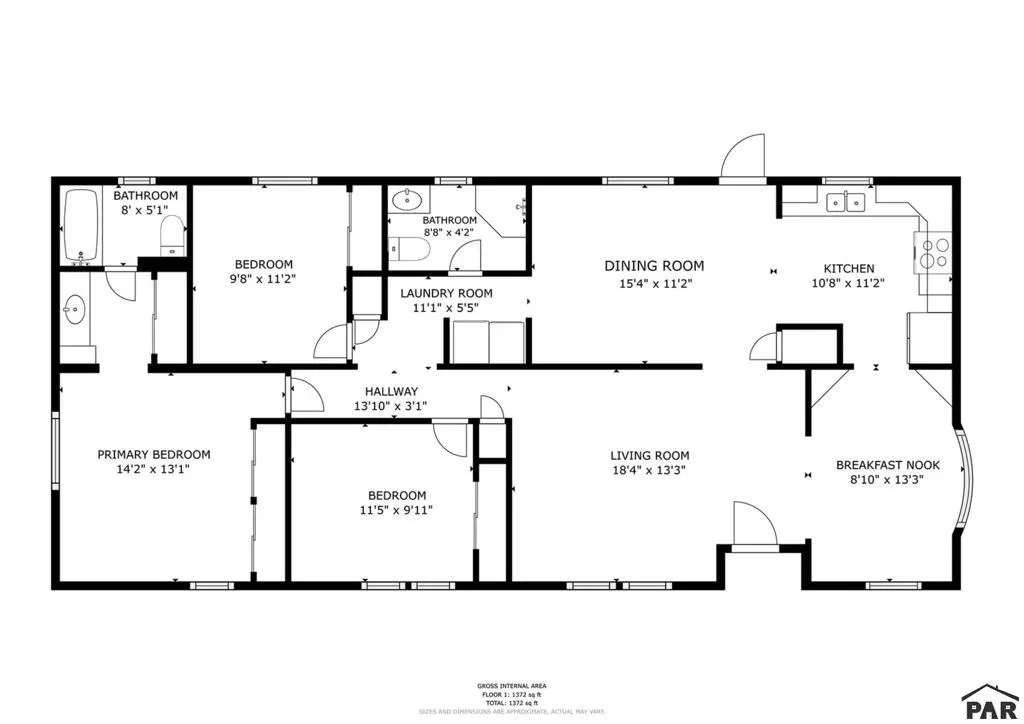
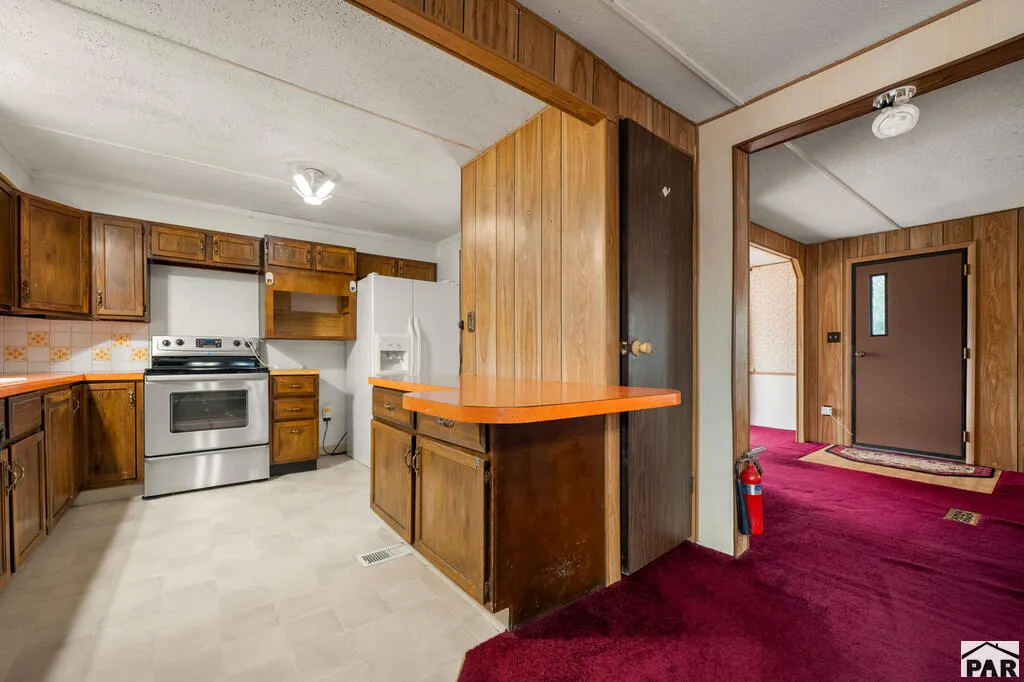
| Kitchen Area | 119.1111 |
| Kitchen Description | Laminate |
| Kitchen Length | 10.6667 |
| Kitchen Width | 11.1667 |
| Primary on Main | 113.2153 |
| Second Bedroom Length | 11.4167 |
| Second Bedroom Width | 9.9167 |
| Bedroom 3 Area | 107.9444 |
| Bedroom 3 Length | 9.6667 |
| Bedroom 3 Width | 11.1667 |
| Dining Room Area | 8.8333 |
| Dining Room Width | 13.25 |
| Living Room Area | 242.9167 |
| Living Room Length | 18.3333 |
| Living Room Width | 13.25 |
| Primary Bedroom Area | 185.3472 |
| Primary Bedroom Length | 14.1667 |
| Primary Bedroom Width | 13.0833 |
| Dining Room Level | Main |
| Dining Room Area | 117.0417 |
| Bedroom 3 Level | Main |
| Second Bedroom Level | Main |
Exterior Features
| Fencing | Metal Fence-Front,Metal Fence-Rear |
|---|---|
| Parking Features | 4+ Car Garage Detached,RV Access/Parking |
| Water Source | Public |
| Total Parking | 4 |
| Lot Size Area | 24001.56 |
| Spa | false |
| Building Area Total | 1516 |
| Lot Dimensions | 150 x 160 |
| Lot Size Acres | 0.551 |
| Covered Spaces | 4 |
| Irrigation Water Rights Y/N | false |
Amenities
- Foreclosure
- Views
- Short Sale
- New Construction
- Adult 55+
- Lease To Own
- No HOA Fees
- Furnished
- Primary On Main
- Air Conditioning
- Seller Finance
- Green
- Fixer Upper
- Horse
- Golf
- Fireplace
- Deck
- Garage
- Basement
- Pool
Property vs Single Family Average in 81082
Price
Taxes
Year Built

 Pueblo Association of REALTORS®, Inc. All information deemed reliable but not guaranteed. All properties are subject to prior sale, change or withdrawal. Neither listing broker(s) or information provider(s) shall be responsible for any typographical errors, misinformation, misprints and shall be held totally harmless. Listing(s) information is provided for consumer's personal, non-commercial use and may not be used for any purpose other than to identify prospective properties consumers may be
 Information should be deemed reliable but not guaranteed, all representations are approximate, and individual verification is recommended. Copyright ©2026 All rights reserved.
