









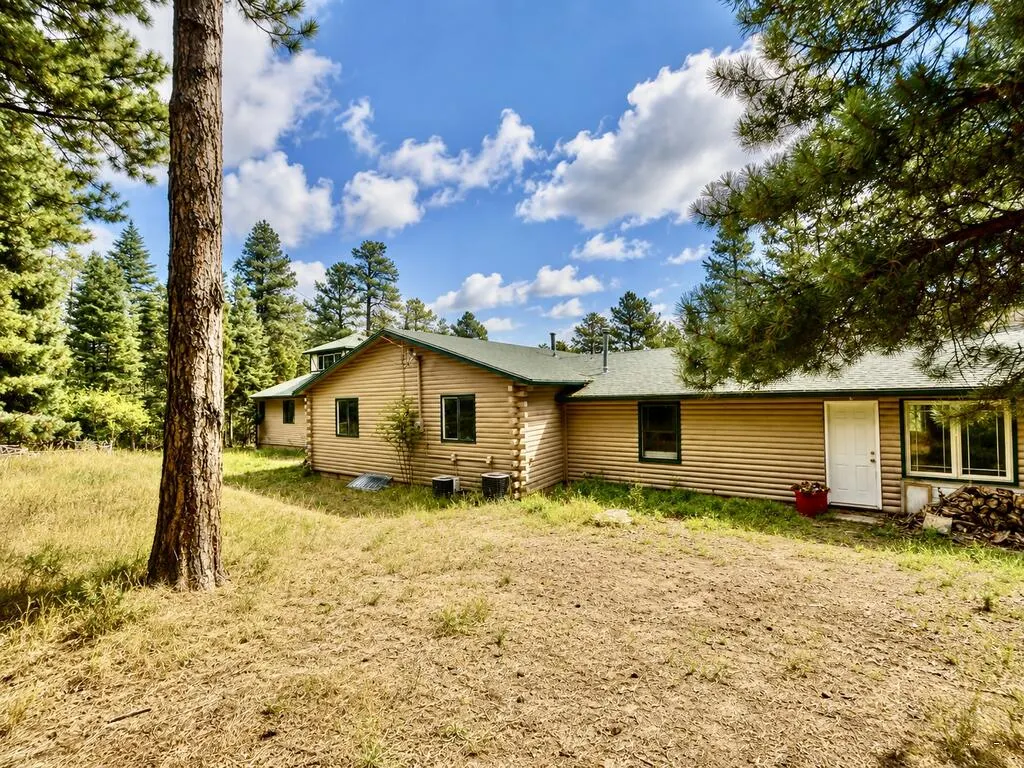


Address
10631 Paul Lane, Rye, CO
Price
$ 539,900
Property Attributes
- MLS#241873
- TypeSingle Family
- Listing Status Active
- CountyPueblo
- CityRye
- AreaSouthwest County
- NeighborhoodRye
- Zip81069
- Style
- Year Built1966
- Taxes$ 2447
- Price$ 539,900
- Bedrooms4
- Full Bathrooms2
- Half Bathrooms0
- Sqr Footage4344
- Lot Size1.41 Acres
Data Source:
Pueblo Association Of REALTORS® (PAOR)
Property Description
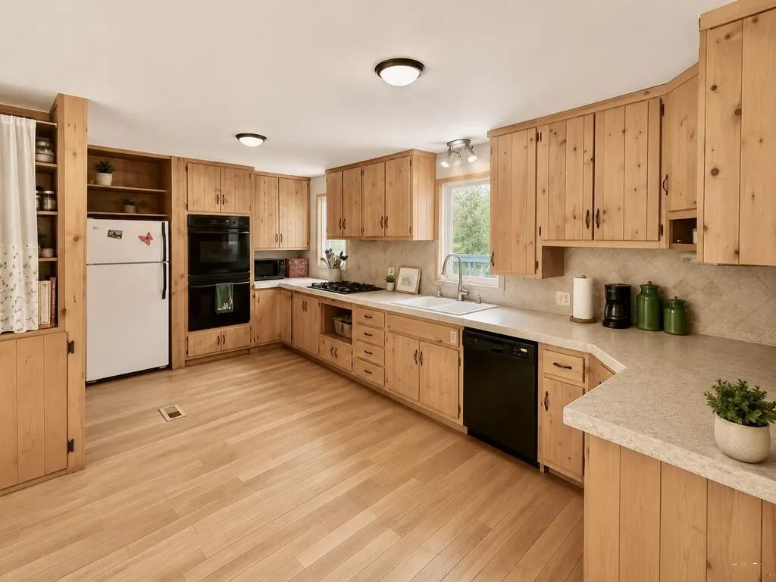
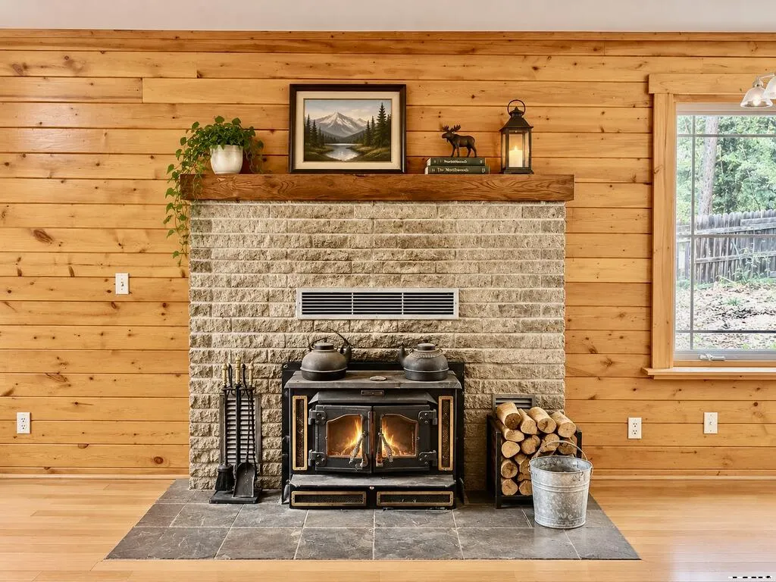
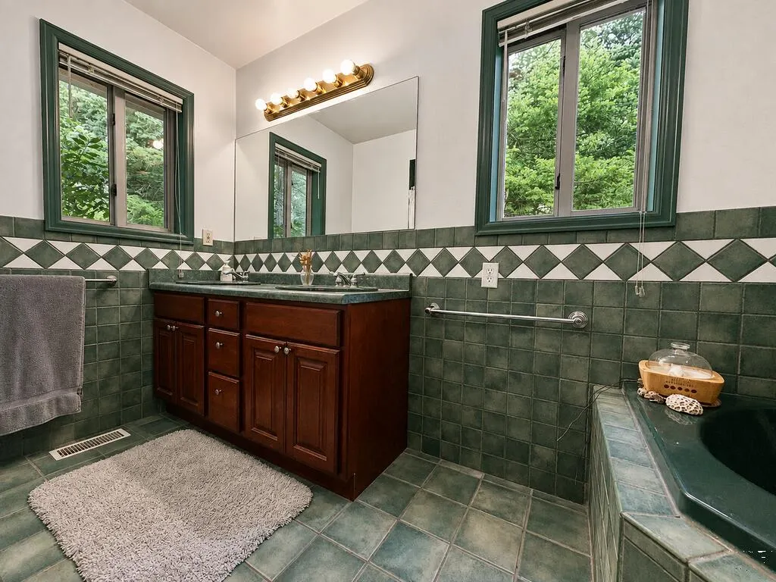
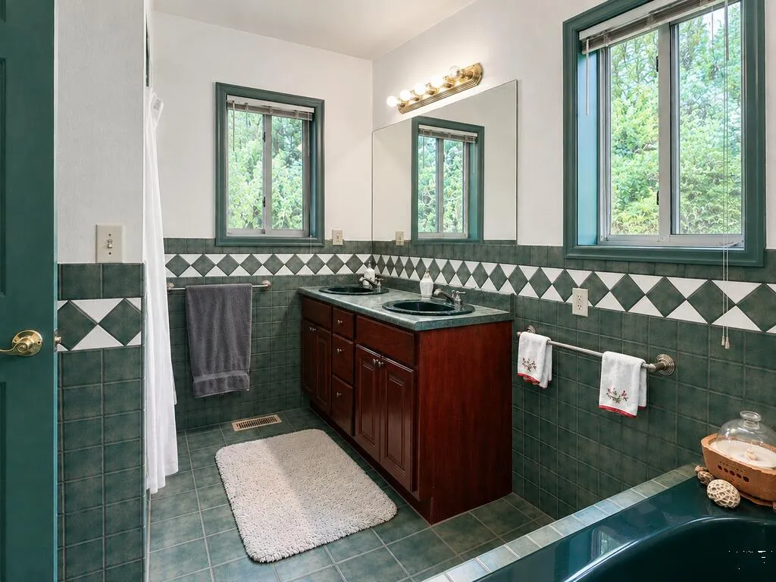
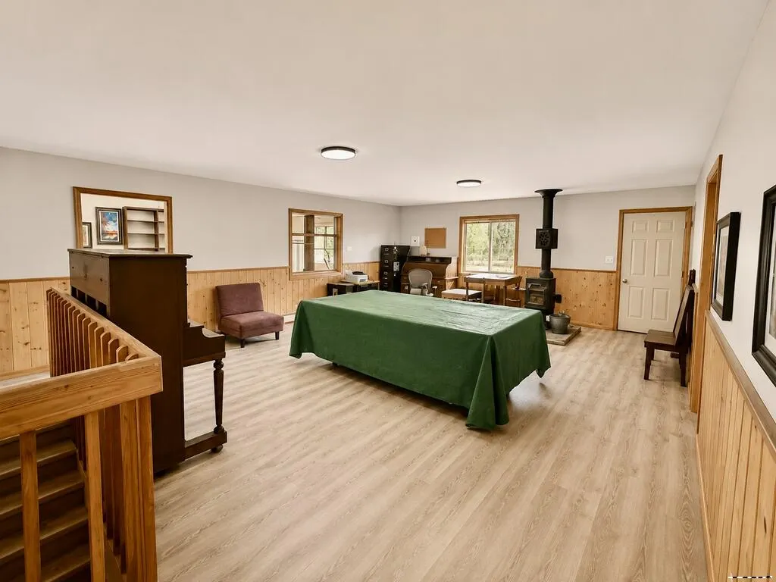
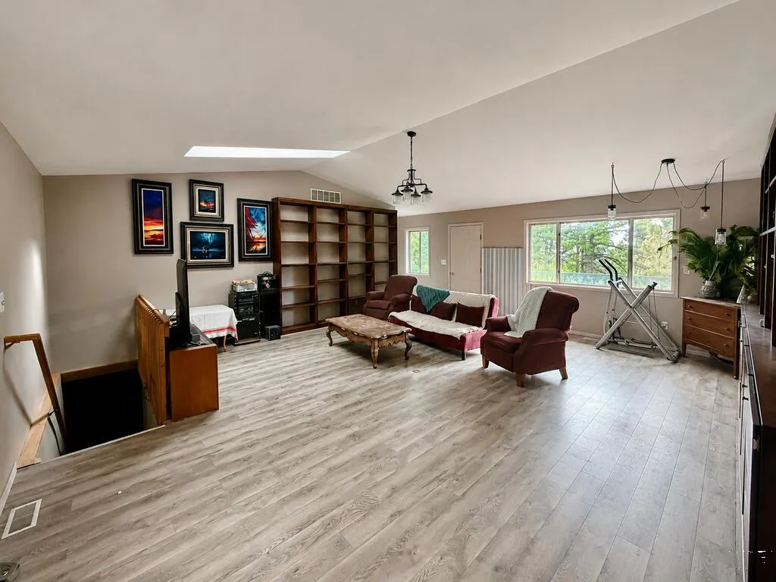
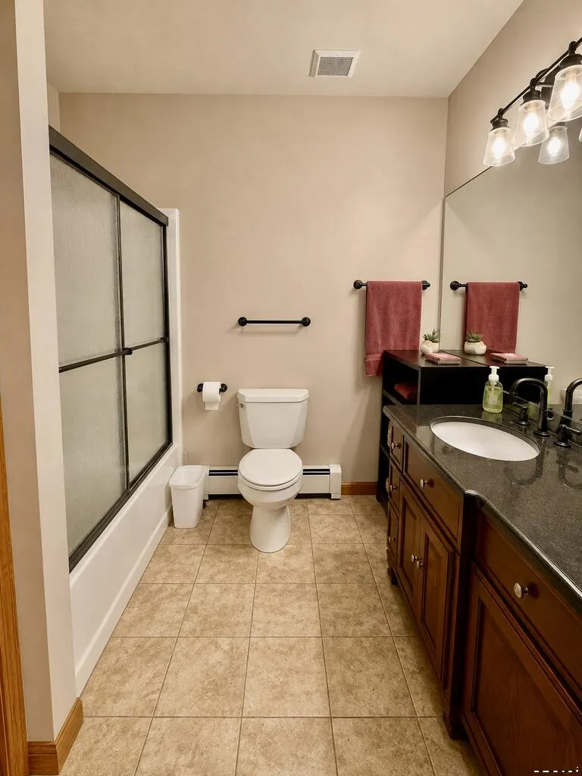
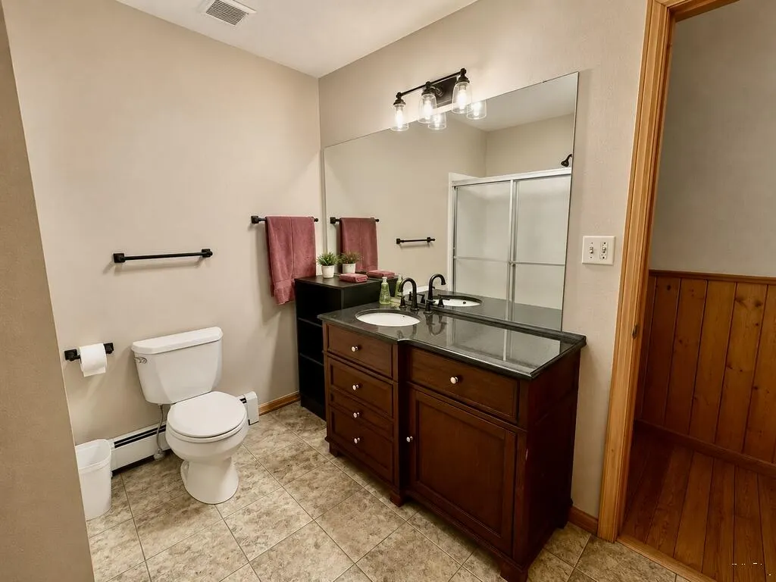
Spacious 5-Bedroom Home on 1.41 Wooded Acres Space, character, and a beautiful wooded setting! Situated on 1.41 acres, this one-of-a-kind home offers more than 4300 square feet of living space at approximately $124 per square foot. Originally built as a small cabin, the home has been thoughtfully expanded over the years, creating an abundance of space while retaining the warmth and cozy character that can be difficult to find in newer construction. Inside, you'll find 5 bedrooms, a family room, living room, library, and a charming bonus room in the tower. The spacious primary suite features a 5-piece en suite bath and walk-in closet. The walkout basement offers even more possibilities. A large, tiled area is already nearly finished and could easily be completed to fit your needs. With plumbing for a toilet and a small kitchenette/bar area already in place, the space has excellent potential for a guest suite, short-term rental space, home office, studio, recreation room, or other flexible use. Two wood-burning stoves add warmth, character, and ambiance during the colder months, while the covered porch and decks provide inviting places to relax and enjoy the privacy and serenity of the surrounding trees. With more than 5,200 square feet, 1.41 wooded acres, flexible living spaces, and character you simply can't reproduce in most newer homes, this property offers an incredible amount of space and possibility. Properties like this don't come along every day!
| Price History | |
|---|---|
| 8/22/2026 | Listed $539,900 |
General Features
| Heating | Propane,Wood/Coal,Baseboard,Radiant Floor |
|---|---|
| Cooling | Refrigerated Central Air |
| Utilities | Current Internet Provider: Highland |
| Roof | Composition |
| Appliances | Dishwasher,Disposal,Refrigerator,Gas Range Oven,Double Oven,Microwave Built-in,Gas Cooktop |
| Zoning | A-3 |
| Garage Spaces | 2 |
| Gas Y/N | CONatGas |
| Association Fee Includes | None |
| Patio/Porch Features | Porch-Open-Front,Deck-Open-Front,Deck-Covered-Front |
| Security Features | Smoke Detector/CO |
| Construction Materials | Frame,Stone Veneer,Log,Copper Plumbing,Aqua Pex |
| Exclusions | Shipping Container |
| Year Built | 1966 |
| Electric | SanIsabel |
| Stories Count | 2 |
| Levels | Two |
| Property Subtype | Single Family Residence |
| County | Pueblo |
| New Construction | false |
| Property Type | Residential |
| Association Amenities | None |
| HOA | false |
| Attached Garage | true |
| Subdivision Name | Rye |
| Garage Y/N | true |
| Green Water Conservation | Water-Smart Landscaping |
| Other Structures | Shed(s),Outbuilding |
| Full Baths | 1 |
| Status | Active |
| Directions | From I-25 head west on Hwy 165. This is exit 74.Turn left onto Main St Turn left onto Boulder Ave Turn right onto Hayes Ln Turn right onto Pine Dr Turn left onto Charles Ln Turn right onto William Dr Turn left onto Paul Ln - House will be immediately on the right. |
| City | Rye |
| Disclosures | Lead Based Paint Disclosure |
| High School District | 70 |
| MLS Area | Southwest County |
| Lot Size Units | Acres |
| Lot Size Square Feet | 61419.6 |
| Carport Y/N | false |
| Tax Annual Amount | 2447 |
| Additional Parcels Y/N | false |
| Virtual Tour | https://tour.usamls.net/10631-Paul-Lane-Rye-CO-81069/unbranded |
| Building Area Units | Square Feet |
| Primary Bedroom Level | Main |
| Living Area Units | Square Feet |
| Standard Status | Active |
| Occupancy Type | Vacant |
| Middle/Junior School District | 70 |
| Elementary School District | 70 |
| Legal Description | LOT 1 - 3 + 8 - 9 BLK 25 WOODLAND ACRES 3RD FORMERLY #58-010-15-008 + 011 |
Interior Features
| Interior Amenities | Vaulted Ceiling(s),Walk-In Closet(s) |
|---|---|
| Basement | Full,Walk-Out Access,Partially Finished/Livable |
| Flooring | New Floor Coverings,Hardwood,Tile |
| Total Fireplaces | 2 |
| Fireplace Features | Free Standing,Wood Burning Stove,Family Room |
| Kitchen Level | Main |
| Air Conditioning Y/N | true |
| Heating Y/N | true |
| Window Features | Double Pane Windows,Vinyl |
| Fireplace Y/N | true |
| Above Grade Finished Area | 3100 |
| Laundry Features | Main,Wood |
| Total Bedrooms | 4 |
| Below Grade Finished Area | 1244 |
| Living Room Level | Main |
| Below Grade Finished Area Unit Type | Square Feet |
| LivingAreaSource | Appraiser |
| Above Grade Finished Area Unit Type | Square Feet |
| Total Baths | 2 |
| Kitchen Area | 458.25 |
| Kitchen Description | Wood |
| Kitchen Length | 23.5 |
| Kitchen Width | 19.5 |
| RoomBasementArea | 1868 |
| Primary on Main | 209.25 |
| Second Bedroom Length | 13.5 |
| Second Bedroom Width | 15.5 |
| Bedroom 3 Area | 232.9 |
| Bedroom 3 Length | 13.7 |
| Bedroom 3 Width | 17 |
| Bedroom 4 Area | 462 |
| Bedroom 4 Length | 16.5 |
| Bedroom 4 Width | 28 |
| Family Room Area | 475 |
| Family Room Length | 19 |
| Living Room Area | 475 |
| Living Room Length | 19 |
| Living Room Width | 25 |
| Primary Bedroom Area | 268.75 |
| Primary Bedroom Length | 21.5 |
| Primary Bedroom Width | 12.5 |
| Family Room Width | 25 |
| Family Room Level | Main |
| Bedroom 5 Width | 9.75 |
| Bedroom 5 Level | Main |
| Bedroom 5 Length | 13 |
| Bedroom 5 Area | 126.75 |
| Bedroom 4 Level | Basement |
| Bedroom 3 Level | Main |
| Second Bedroom Level | Main |
Exterior Features
| Parking Features | 4+ Car Garage Attached |
|---|---|
| Lot Features | Corner Lot,Irregular Lot,Trees-Front,Trees-Rear |
| Water Source | Well |
| Total Parking | 4 |
| Lot Size Area | 1.41 |
| Spa | false |
| Building Area Total | 4968 |
| Lot Dimensions | 270 x 214 |
| Lot Size Acres | 1.41 |
| Covered Spaces | 4 |
| Irrigation Water Rights Y/N | false |
Amenities
- Foreclosure
- Views
- Short Sale
- New Construction
- Adult 55+
- Lease To Own
- No HOA Fees
- Furnished
- Primary On Main
- Air Conditioning
- Seller Finance
- Green
- Fixer Upper
- Horse
- Golf
- Fireplace
- Deck
- Garage
- Basement
- Pool
Property vs Single Family Average in 81069
Price
Taxes
Year Built

 Pueblo Association of REALTORS®, Inc. All information deemed reliable but not guaranteed. All properties are subject to prior sale, change or withdrawal. Neither listing broker(s) or information provider(s) shall be responsible for any typographical errors, misinformation, misprints and shall be held totally harmless. Listing(s) information is provided for consumer's personal, non-commercial use and may not be used for any purpose other than to identify prospective properties consumers may be
 Information should be deemed reliable but not guaranteed, all representations are approximate, and individual verification is recommended. Copyright ©2026 All rights reserved.
