









Address
1194 39th Lane, Pueblo, CO
Price
$ 595,000
Property Attributes
- MLS#241334
- TypeSingle Family
- Listing Status Active
- CountyPueblo
- CityPueblo
- AreaCounty
- NeighborhoodSt Charles/Mesa
- Zip81006
- Style
- Year Built1977
- Taxes$ 3126
- Price$ 595,000
- Bedrooms5
- Full Bathrooms3
- Half Bathrooms0
- Sqr Footage3121
- Lot Size0.663 Acres
Data Source:
Pueblo Association Of REALTORS® (PAOR)
Property Description
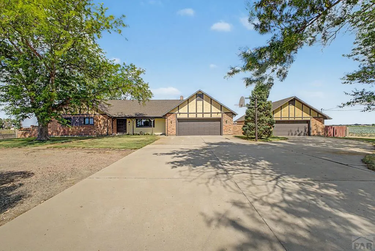
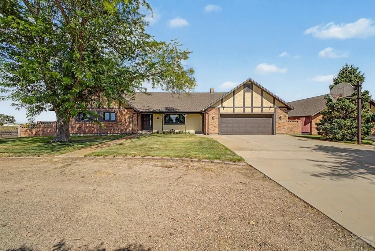
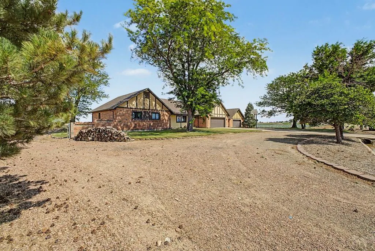
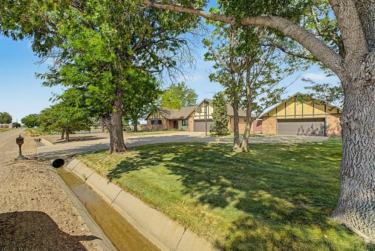
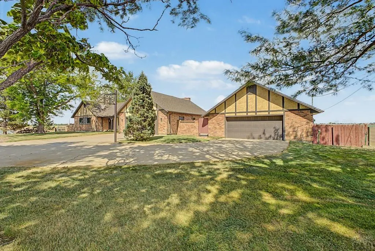
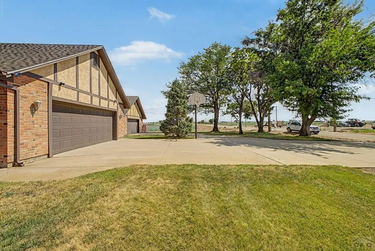
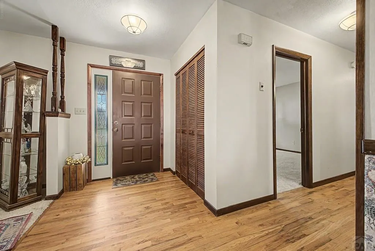
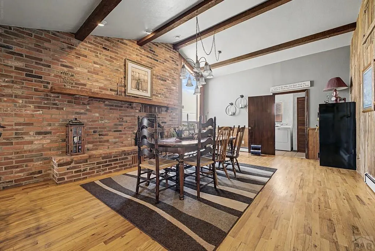
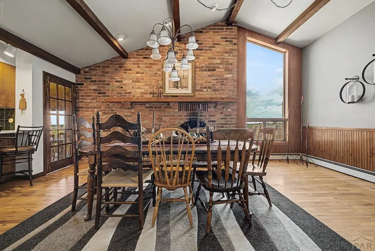
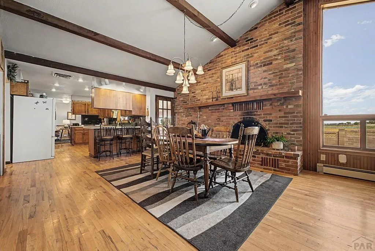
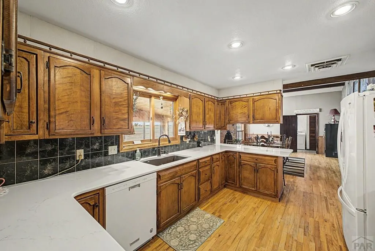
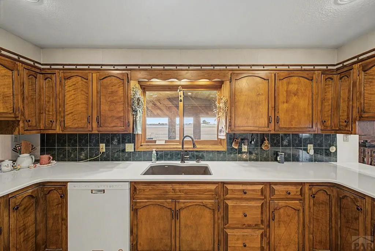
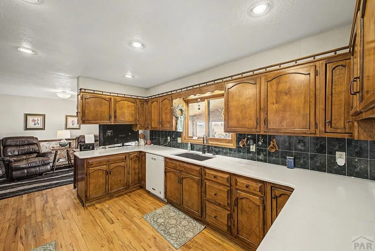
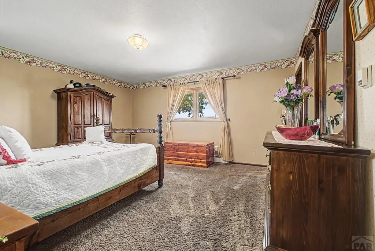
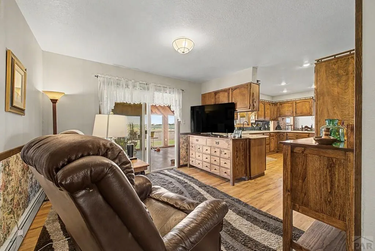
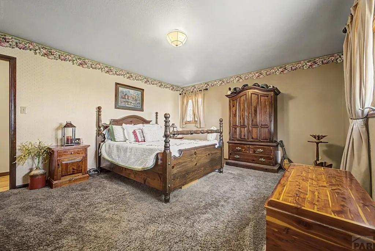
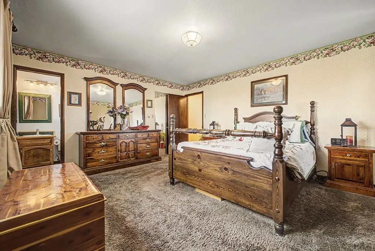
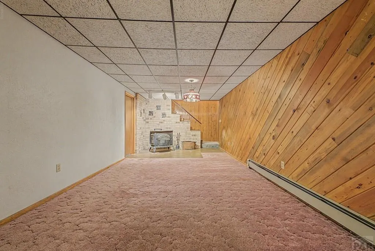
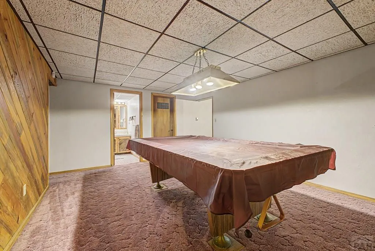
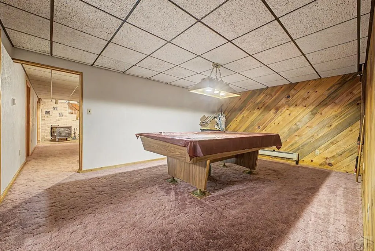
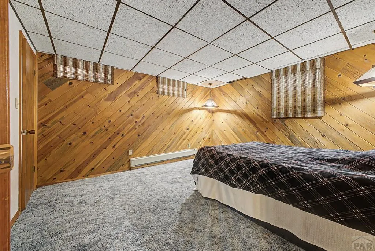
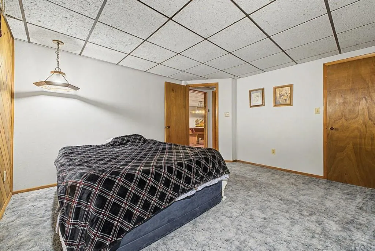
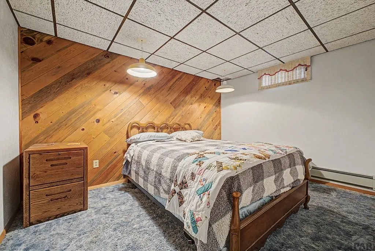
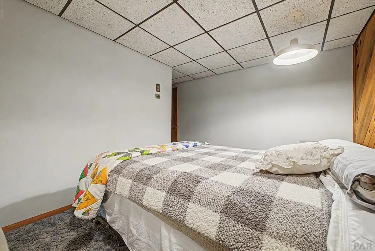
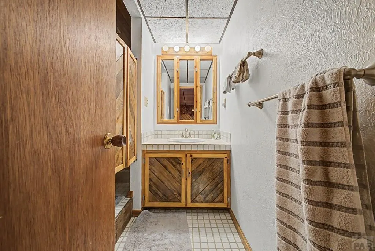
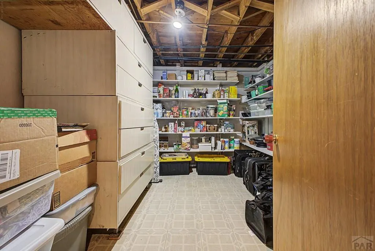
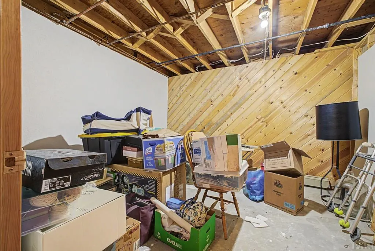
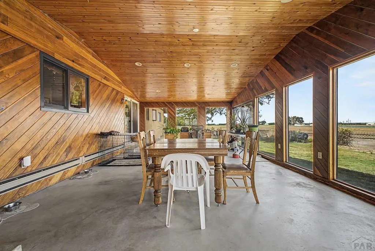
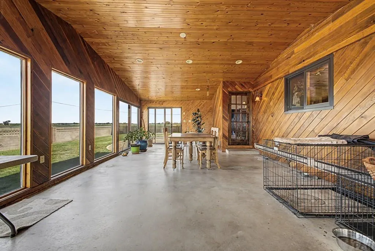
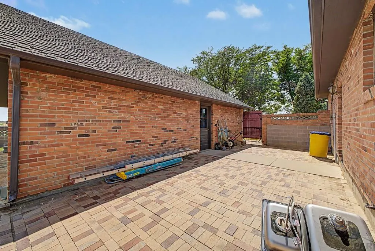
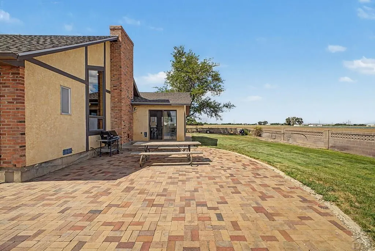
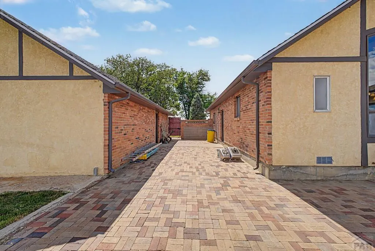
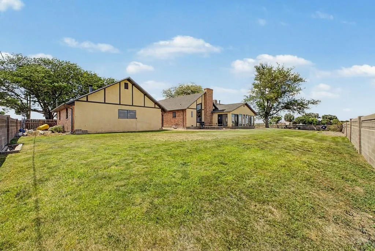
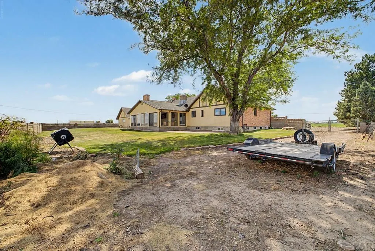
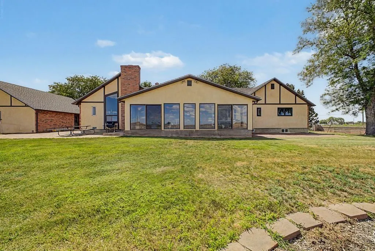
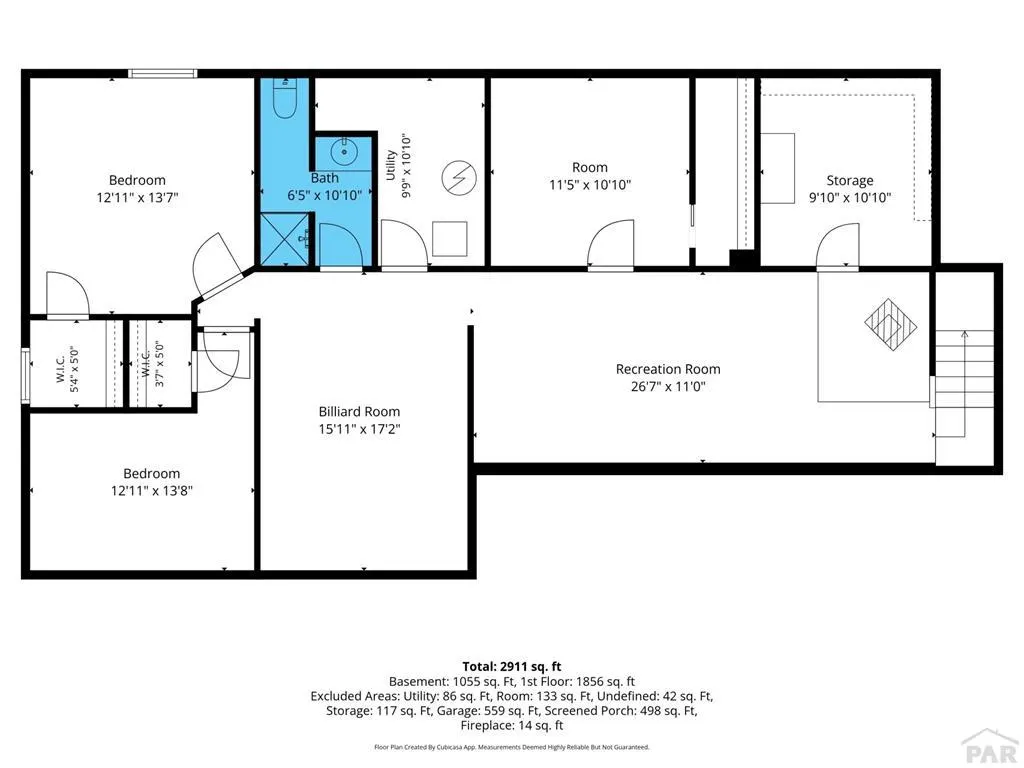
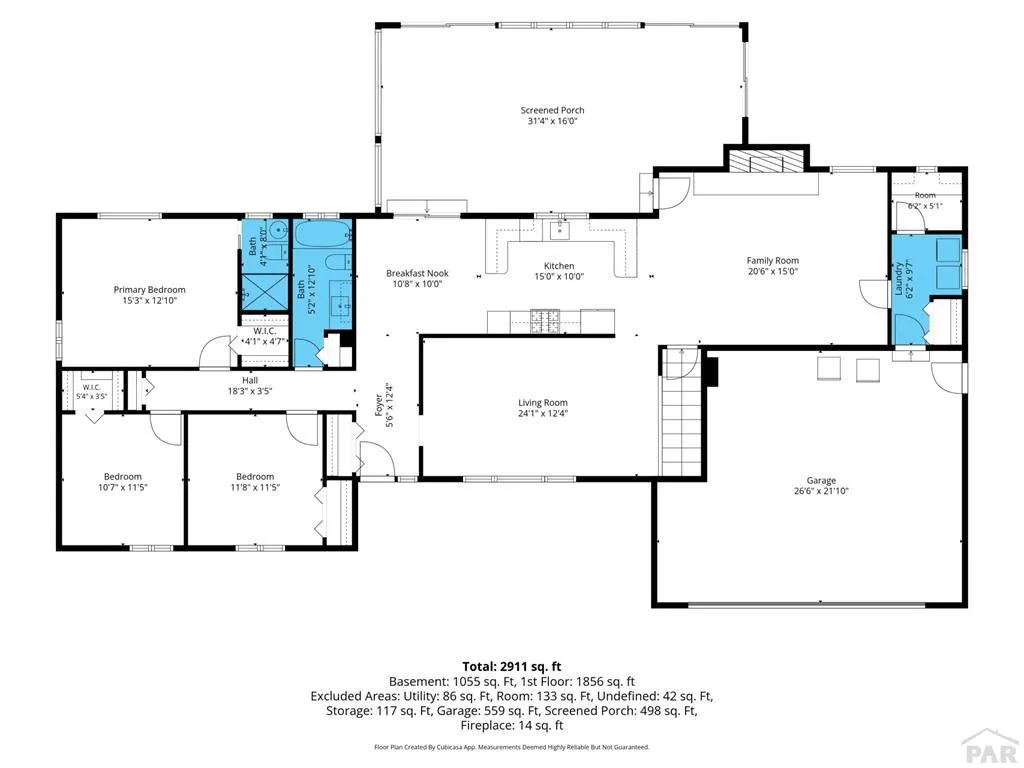
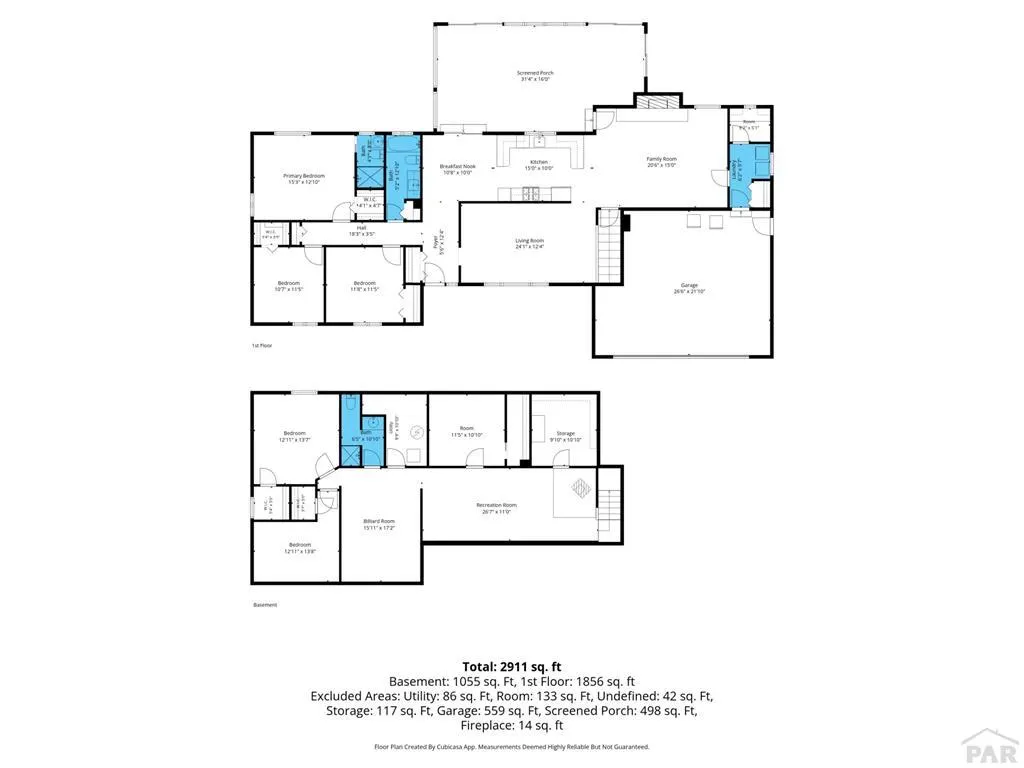
Your dream home is finally within reach! This gorgeous 5-bedroom property features the added convenience of both an attached and a detached garage, an extended driveway, an RV gate, an eye-catching brick facade, and a manicured lawn for excellent curb appeal. Inside, you'll find a serene living room with high ceilings, a soothing palette, and soft carpeting. Host unforgettable dinner gatherings in the formal dining room, complete with vaulted ceilings with exposed beams and a cozy fireplace. The well-appointed kitchen comes with solid surface counters, ample wood cabinetry, recessed lighting, essential built-in appliances, and a peninsula with a breakfast bar. You'll also find a bonus room for versatility. The tranquil primary bedroom includes a private bathroom and a convenient walk-in closet. You'll be delighted by the full basement, boasting a family room with a free-standing fireplace, a playroom, two additional bedrooms, a bathroom, and a couple of storage rooms for a clutter-free home. Unwind at the end of a long day in the bright sunroom, perfect for enjoying the outdoors while being protected from the elements. The sizeable backyard boasts a spacious open patio, well-laid pavers, lush natural turf, and abundant space for relaxation. Don't miss out on this incredible gem!
| Price History | |
|---|---|
| 7/23/2026 | Listed $595,000 |
General Features
| Heating | Baseboard,High Effiency Furnace/Boiler |
|---|---|
| Cooling | Refrigerated Central Air |
| Roof | Composition,Wood |
| Appliances | Dishwasher,Disposal,Refrigerator,Gas Range Oven,Microwave Built-in,Washer,Dryer |
| Zoning | A-1 |
| Garage Spaces | 4 |
| Gas Y/N | Xcel |
| Association Fee Includes | None |
| Patio/Porch Features | Porch-Covered-Front,Porch-Enclosed-Rear,Patio-Open-Rear |
| Architectural Style | Ranch |
| Security Features | Smoke Detector/CO |
| Construction Materials | Frame,Brick Veneer,Stucco |
| Year Built | 1977 |
| Property Subtype | Single Family Residence |
| County | Pueblo |
| New Construction | false |
| Property Type | Residential |
| Association Amenities | None |
| HOA | false |
| Attached Garage | true |
| Subdivision Name | St Charles/Mesa |
| Garage Y/N | true |
| Full Baths | 1 |
| Status | Active |
| Directions | 36th Ln & US Hwy 50. Head east on E US Hwy 50, Turn right onto 39th Ln. The property will be on the left. |
| City | Pueblo |
| Disclosures | Lead Based Paint Disclosure |
| High School District | Pueblo County Rural 70 |
| MLS Area | County |
| Lot Size Units | Square Feet |
| Lot Size Square Feet | 28880.28 |
| Carport Y/N | false |
| Tax Annual Amount | 3126 |
| Additional Parcels Y/N | false |
| Virtual Tour | https://www.zillow.com/view-imx/8f5f1931-105c-4f2a-bc32-df463e8731de?setAttribution=mls&wl=true&initialViewType=pano&utm_source=dashboard |
| Building Area Units | Square Feet |
| Primary Bedroom Level | Main |
| Living Area Units | Square Feet |
| Standard Status | Active |
| Occupancy Type | Owner |
| Middle/Junior School District | Pueblo County Rural 70 |
| Elementary School District | Pueblo County Rural 70 |
| Legal Description | 3-21-63 CONTG 0.64A A POR OF LOT 9 BEING IN SW4 SE4 SEC 3-21-63 DESC AS: BEG AT PT OF INTER OF E LINE COUNTY RD RUNNING N + S (PRESENTLY KNOWN AS 39TH LANE) + THE S LINE OF LOT 9 TH E ALG S LINE 158 F |
Interior Features
| Interior Amenities | Walk-In Closet(s),Granite Counters |
|---|---|
| Basement | Full,Partially Finished/Livable |
| Flooring | Hardwood,Tile |
| Total Fireplaces | 2 |
| Fireplace Features | Free Standing,Wood Burning |
| Kitchen Level | Main |
| Air Conditioning Y/N | true |
| Heating Y/N | true |
| Window Features | Single Pane,Window Coverings |
| Fireplace Y/N | true |
| Above Grade Finished Area | 1882 |
| 3/4 Baths | 2 |
| Laundry Features | Main,Tile |
| Total Bedrooms | 5 |
| Below Grade Finished Area | 1239 |
| Living Room Level | Main |
| Below Grade Finished Area Unit Type | Square Feet |
| LivingAreaSource | Court House |
| Above Grade Finished Area Unit Type | Square Feet |
| Total Baths | 3 |
| Kitchen Area | 150 |
| Kitchen Description | Wood |
| Kitchen Length | 15 |
| Kitchen Width | 10 |
| RoomBasementArea | 1459 |
| Primary on Main | 123.05 |
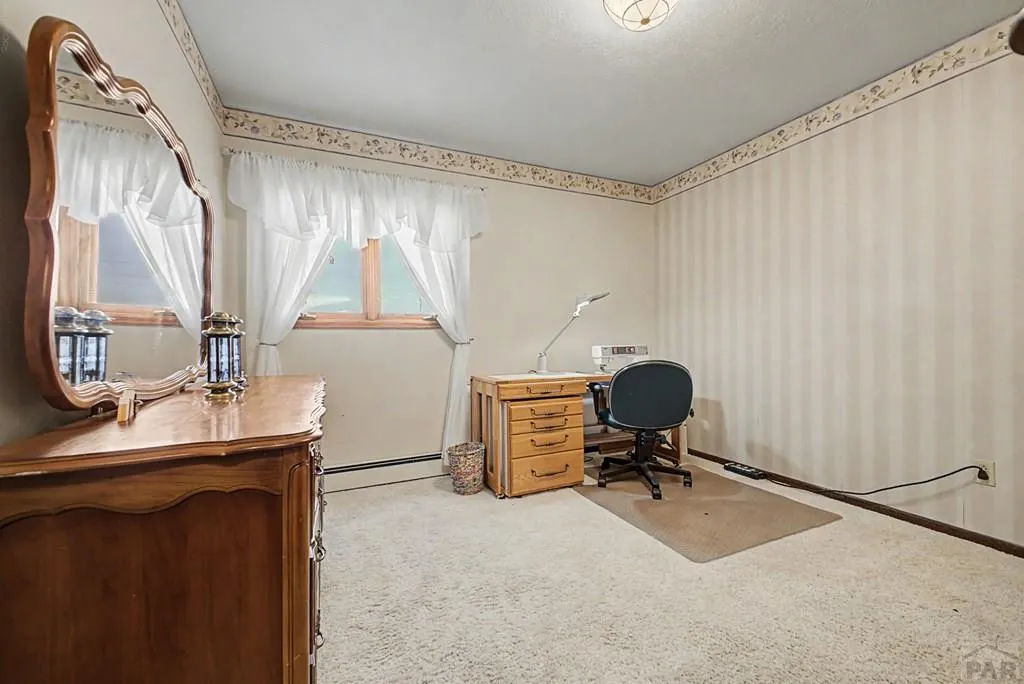
| Second Bedroom Length | 10.7 |
| Second Bedroom Width | 11.5 |
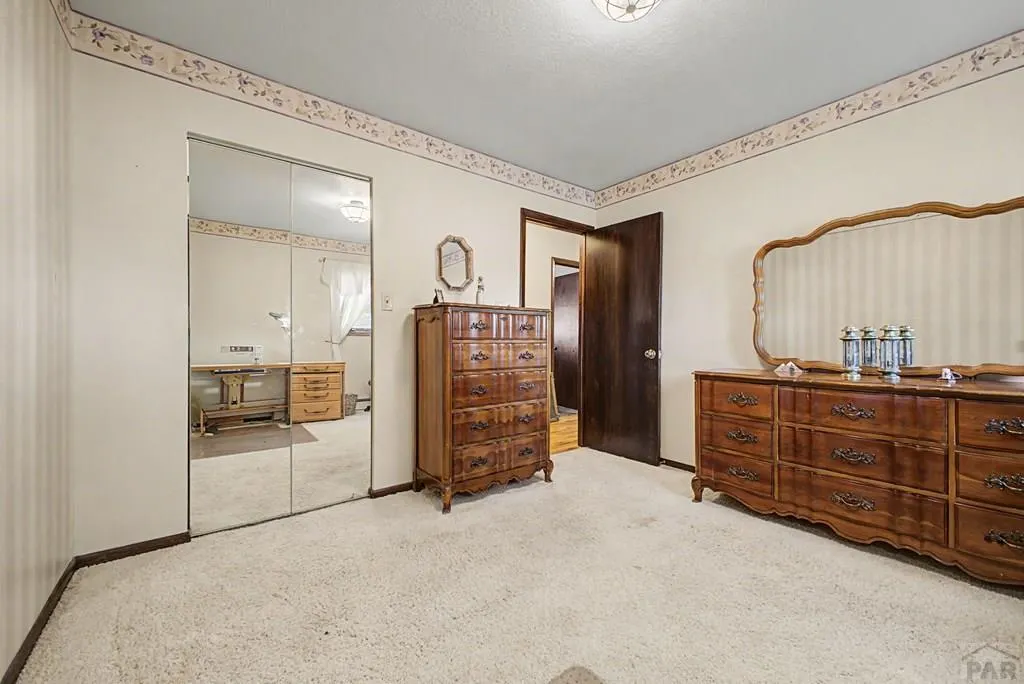
| Bedroom 3 Area | 135.7 |
| Bedroom 3 Length | 11.8 |
| Bedroom 3 Width | 11.5 |
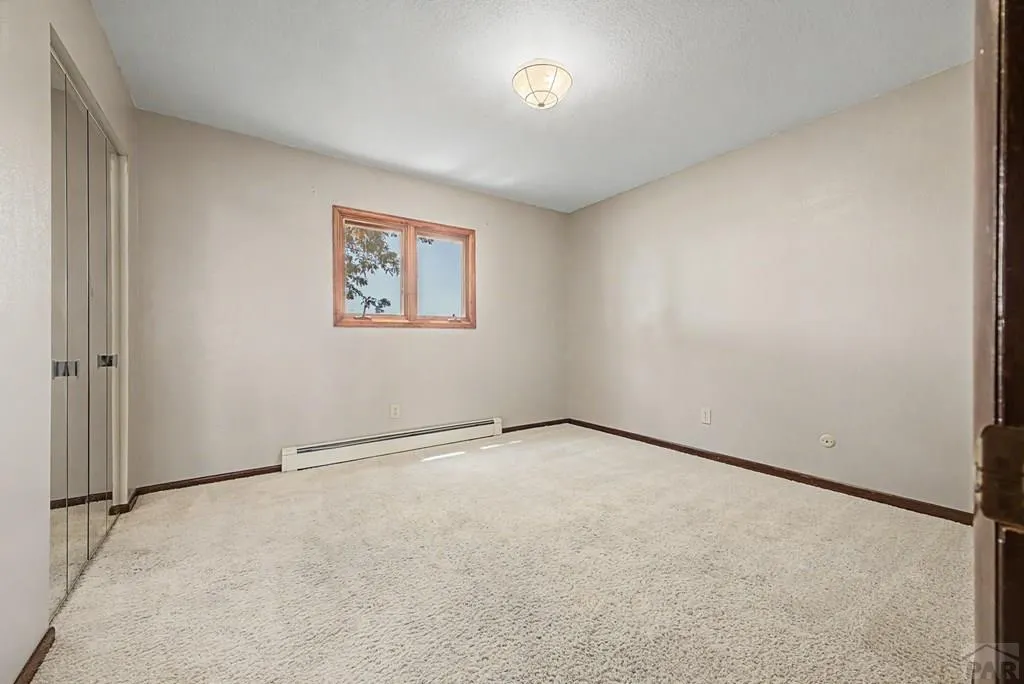
| Bedroom 4 Area | 165.907 |
| Bedroom 4 Length | 12.11 |
| Bedroom 4 Width | 13.7 |
| Dining Room Area | 10.8 |
| Dining Room Width | 10 |
| Family Room Area | 309 |
| Family Room Length | 20.6 |
| Living Room Area | 298.84 |
| Living Room Length | 24.1 |
| Living Room Width | 12.4 |
| Primary Bedroom Area | 185.13 |
| Primary Bedroom Length | 15.3 |
| Primary Bedroom Width | 12.1 |
| Family Room Width | 15 |
| Family Room Level | Basement |
| Dining Room Level | Main |
| Dining Room Area | 108 |
| Bedroom 5 Width | 13.8 |
| Bedroom 5 Level | Basement |
| Bedroom 5 Length | 12.11 |
| Bedroom 5 Area | 167.118 |
| Bedroom 4 Level | Basement |
| Bedroom 3 Level | Main |
| Second Bedroom Level | Main |
Exterior Features
| Exterior Amenities | Courtyard |
|---|---|
| Fencing | Block Fence-Rear |
| Parking Features | 2 Car Garage Attached,2 Car Garage Detached,Garage Door Opener |
| Lot Features | Lawn-Front,Lawn-Rear,Trees-Front,Trees-Rear |
| Water Source | Public |
| Total Parking | 4 |
| Lot Size Area | 28880.28 |
| Spa | false |
| Building Area Total | 3341 |
| Lot Dimensions | 189-164-190-162 |
| Lot Size Acres | 0.663 |
| Road Surface Type | Paved |
| Covered Spaces | 4 |
| Irrigation Water Rights Y/N | false |
Amenities
- Foreclosure
- Views
- Short Sale
- New Construction
- Adult 55+
- Lease To Own
- No HOA Fees
- Furnished
- Primary On Main
- Air Conditioning
- Seller Finance
- Green
- Fixer Upper
- Horse
- Golf
- Fireplace
- Deck
- Garage
- Basement
- Pool
Property vs Single Family Average in 81006
Price
Taxes
Year Built
 The real estate listing information and related content displayed on this site is provided exclusively for consumers’ personal, non-commercial use and may not be used for any purpose other than to identify prospective properties consumers may be interested in purchasing. This information and related content is deemed reliable but is not guaranteed accurate by elevateMLS.
 Pueblo Association of REALTORS®, Inc. All information deemed reliable but not guaranteed. All properties are subject to prior sale, change or withdrawal. Neither listing broker(s) or information provider(s) shall be responsible for any typographical errors, misinformation, misprints and shall be held totally harmless. Listing(s) information is provided for consumer's personal, non-commercial use and may not be used for any purpose other than to identify prospective properties consumers may be
 Information should be deemed reliable but not guaranteed, all representations are approximate, and individual verification is recommended. Copyright ©2026 All rights reserved.
