
Just Listed





Address
830 Keystone Loop, Canon City, CO
Price
$ 379,900
Property Attributes
- MLS#2760519
- TypeSingle Family
- Listing Status Active
- CountyFREMONT
- CityCanon City
- NeighborhoodCanon City
- Zip81212
- StyleSingle Family
- Year Built2026
- Taxes$ 1192
- Price$ 379,900
- Bedrooms3
- Full Bathrooms2
- Half Bathrooms1
- Sqr Footage1565
- Lot Size0.25 Acres
Data Source:
elevateMLS
Property Description
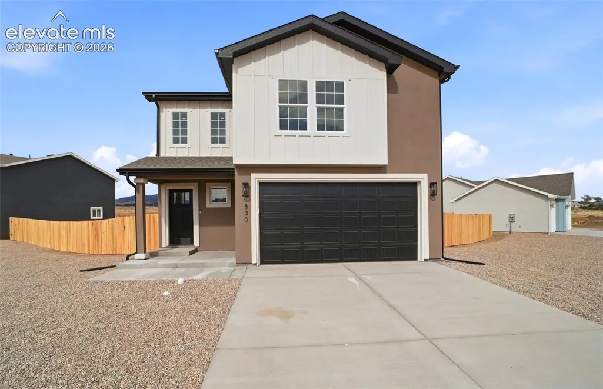
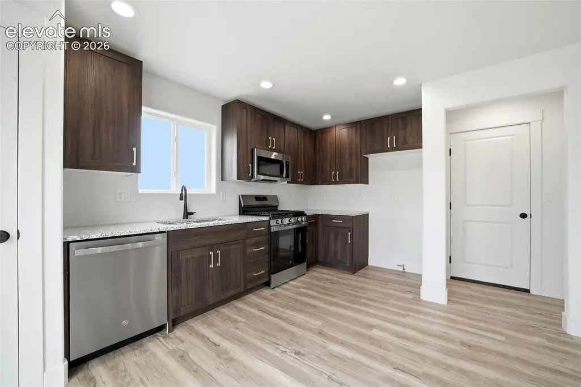
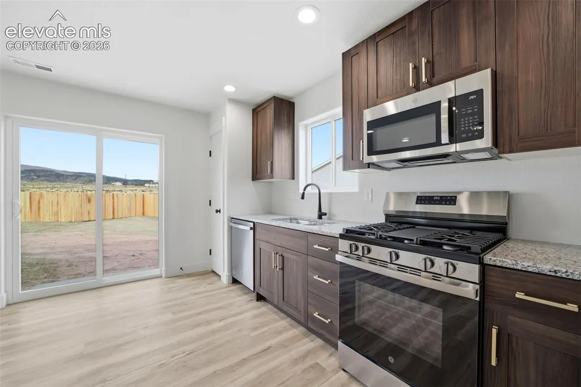
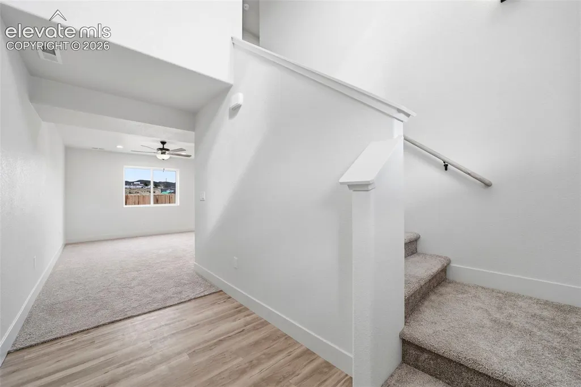
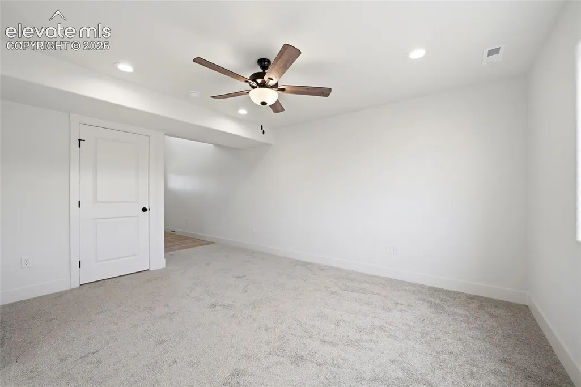
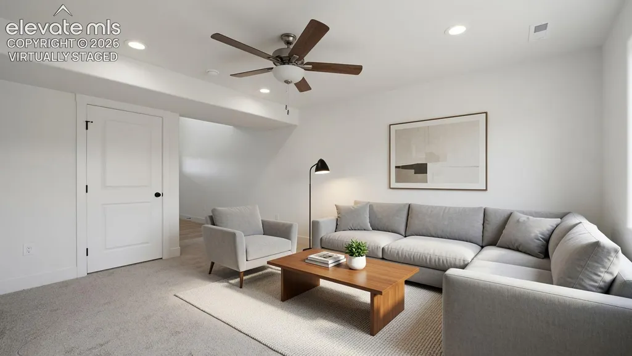
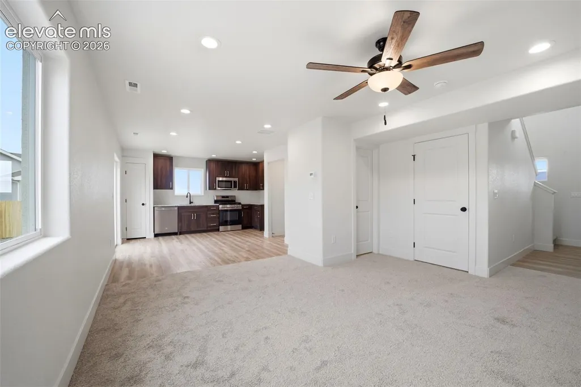
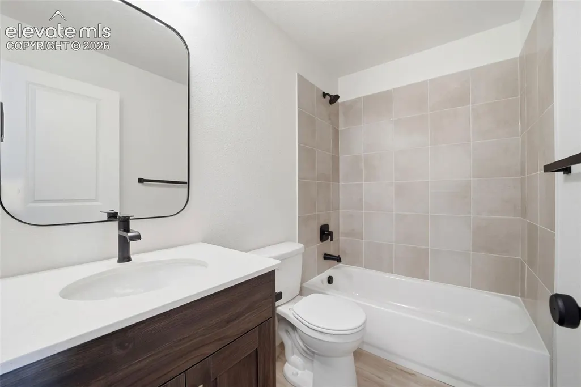
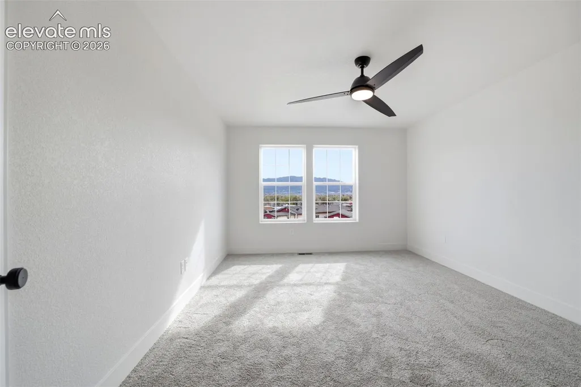
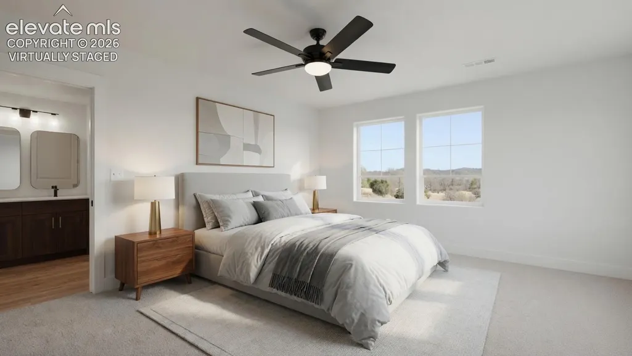
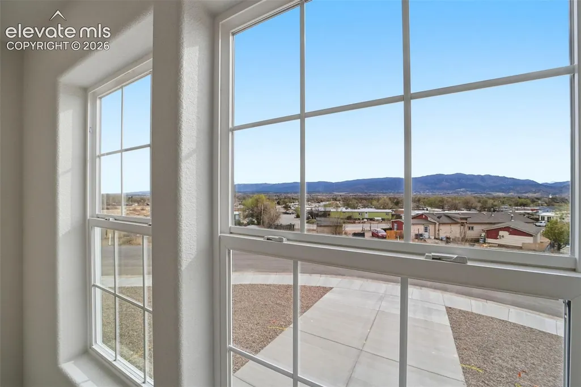
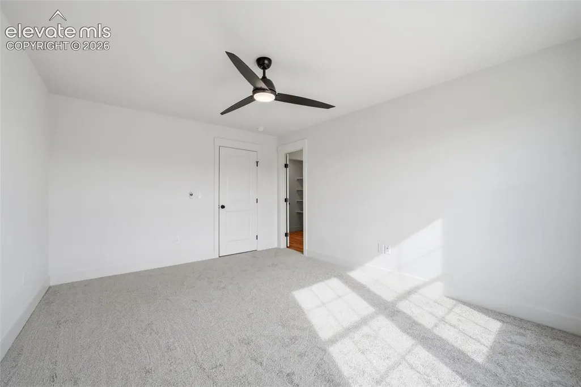
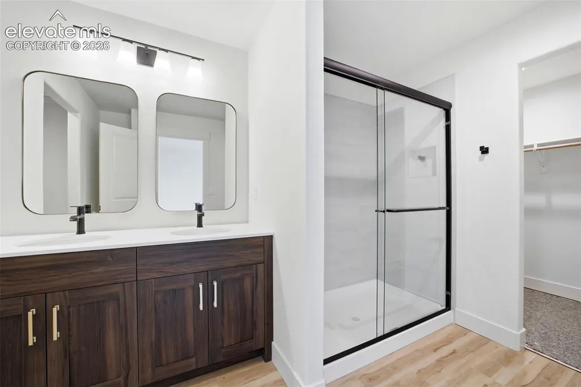
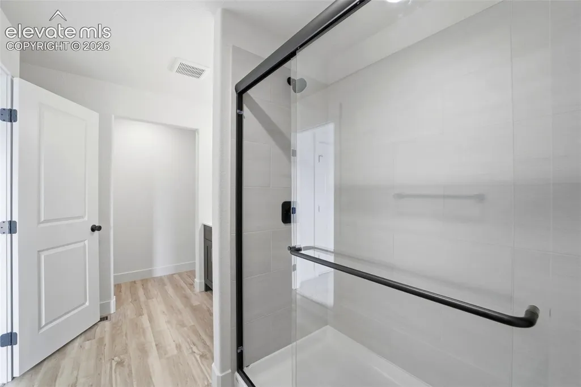
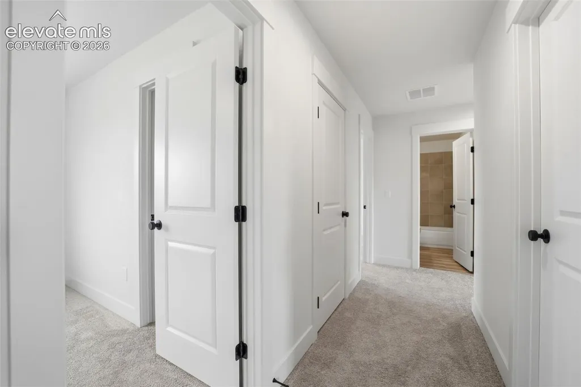
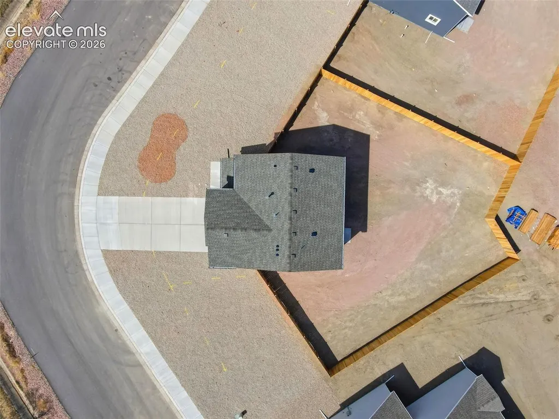
Welcome to 830 Keystone Lp, featuring our Delta plan with an efficiently designed 1565 SQ FT floor plan. This home includes 3 bedrooms, 2.5 baths, and a 2-car garage. The kitchen features granite countertops, a gas range, and durable yet beautiful luxury vinyl plank floors. There are lovely mountain views from the master bedroom. Browse the photos to visualize the layout. The backyard is fenced for privacy and the front yard is fully landscaped. The home is move-in ready. This home is a part of our Harmony Collection. Thoughtfully designed, the Harmony Collection offers stylish, comfortable living at an accessible price point. With smart layouts and modern finishes, this home provides everything you need to start your homeownership journey — without compromise.
| Price History | |
|---|---|
| 9/18/2026 | Listed $379,900 |
General Features
| Living Area | 1565.0 |
|---|---|
| Sewer | Sewer |
| Heating | Forced Air |
| Cooling | Central Air |
| Utilities | Cable Available,Electricity Connected,Natural Gas Connected |
| Roof | Composite Shingle |
| HOA Fee | 0.0 |
| Restrictions | None |
| Year Built | 2026 |
| Property Subtype | Single Family |
| Tax Year | 2026 |
| Parcel Number | 3821224006025 |
| ConstructionStatus | New Construction |
| Assoc Fee Paid Per | Not Applicable |
| County | Fremont |
| Property Type | Residential |
| HOA | No |
| Full Baths | 1 |
| Status | Active |
| City | Canon City |
| High School District | Canon City RE-1 |
| Lot Size Units | Acres |
| Lot Size Square Feet | 10890.0 |
| Property Attached Y/N | No |
| Tax Annual Amount | 1192.0 |
| Lot Description | Cul-de-sac,Mountain View |
| MLS Area Minor | Keystone Ridge |
| Additional Parcels Y/N | No |
| Virtual Tour | https://listings.vibrantmediaco.com/sites/rqloyxqd/unbranded |
| Assessments Y/N | No |
| Structure Type | Frame |
| Builder Name | GTG Tranquility Homes LLC |
| Standard Status | Active |
| AttributionContact | 719-323-4904 |
Interior Features
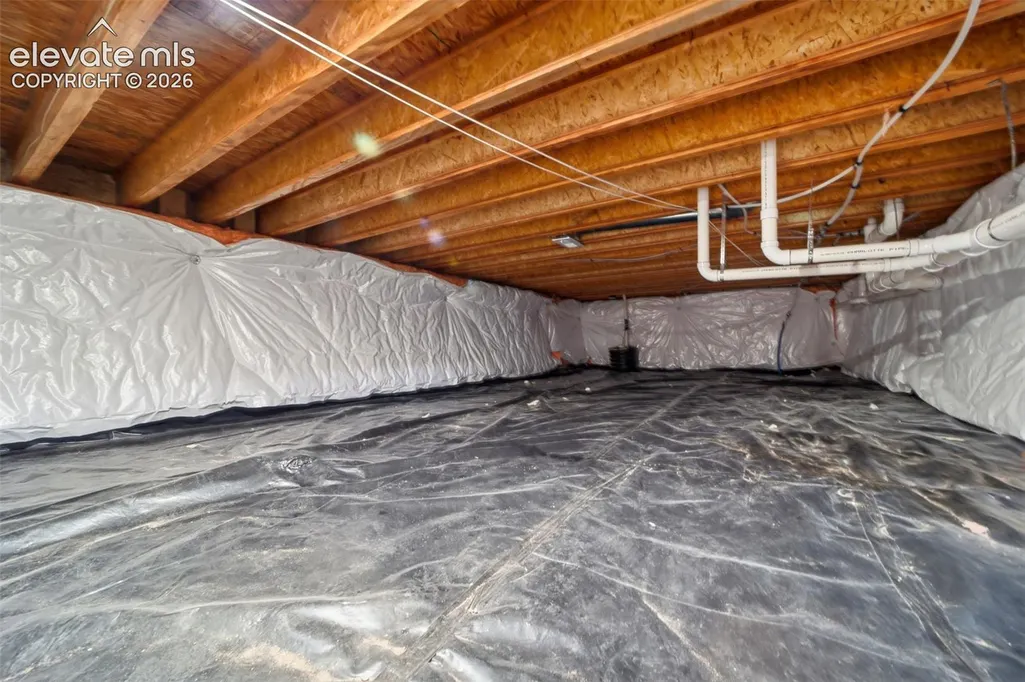
| Basement | Crawl Space |
|---|---|
| Above Grade Finished Area | 1565.0 |
| Half Baths | 1 |
| 3/4 Baths | 1 |
| Total Bedrooms | 3 |
| Total Baths | 3 |
Exterior Features
| Siding | Stucco |
|---|---|
| Water Source | Municipal |
| Total Parking | 2.0 |
| Garage Type | Attached |
| Lot Size | 0.25 |
| Building Area Total | 1565.0 |
| Lot Size Acres | 0.25 |
| Builder Model | Delta |
Amenities
- Foreclosure
- Views
- Short Sale
- New Construction
- Adult 55+
- Lease To Own
- No HOA Fees
- Furnished
- Primary On Main
- Air Conditioning
- Seller Finance
- Green
- Fixer Upper
- Horse
- Golf
- Fireplace
- Deck
- Garage
- Basement
- Pool
Property vs Single Family Average in 81212
Price
Taxes
Year Built
Visits

 Pueblo Association of REALTORS®, Inc. All information deemed reliable but not guaranteed. All properties are subject to prior sale, change or withdrawal. Neither listing broker(s) or information provider(s) shall be responsible for any typographical errors, misinformation, misprints and shall be held totally harmless. Listing(s) information is provided for consumer's personal, non-commercial use and may not be used for any purpose other than to identify prospective properties consumers may be
 Information should be deemed reliable but not guaranteed, all representations are approximate, and individual verification is recommended. Copyright ©2026 All rights reserved.
